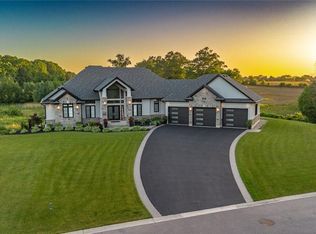
Discover this immaculate property on the outskirts of Brantford - a stunning 3+1 bedroom, 3-bathroom home perfectly suited for a growing family who values both nature and city convenience. Step inside to a spacious foyer, flanked by a formal dining room and a private office. As you move further in, the home opens into a bright, open-concept kitchen and great room featuring a cozy natural gas fireplace and direct access to the backyard. The main level also offers a convenient 2-piece powder room and a laundry room with access to the attached garage. The primary bedroom is located on the main floor and features a luxurious 5-piece ensuite with a whirlpool tub, along with two additional generously sized bedrooms and a 4-piece bathroom. The fully finished basement is an entertainer's dream, complete with an impressive bar setup, a large recreation area, a spacious bedroom that could easily be converted into two, an additional bathroom, and abundant storage space. Car enthusiasts will love the rare 3-car attached garage. Outside, the private backyard offers a peaceful retreat with no rear neighbours and beautiful natural views. This exceptional home is a rare find - book your private showing today!
2 days
|
1
|
0
|
Zillow last checked:
Listing updated:
Listed by:
MANNY MUNIR, Broker,
CENTURY 21 HERITAGE GROUP LTD.
Source: TRREB,MLS®#: X13174654Originating MLS®#: Toronto Regional Real Estate Board
Facts & features
Interior
Bedrooms & bathrooms
Bedrooms: 4
Bathrooms: 4
Primary bedroom
Level: Main
Dimensions: 5.49 x 4.5
Bedroom
Level: Main
Dimensions: 4.37 x 3.53
Bedroom
Level: Basement
Dimensions: 7.24 x 5.21
Bedroom
Level: Main
Dimensions: 4.37 x 3.63
Bathroom
Level: Main
Dimensions: 4.57 x 3.15
Bathroom
Level: Main
Dimensions: 1.45 x 1.37
Bathroom
Level: Main
Dimensions: 3.2 x 1.65
Bathroom
Level: Basement
Dimensions: 3.15 x 1.52
Dining room
Level: Main
Dimensions: 4.62 x 3.73
Foyer
Level: Main
Dimensions: 3.99 x 2.29
Kitchen
Level: Main
Dimensions: 6.81 x 5.79
Laundry
Level: Main
Dimensions: 3.66 x 3.23
Living room
Level: Main
Dimensions: 6.35 x 5.05
Office
Level: Main
Dimensions: 4.32 x 3.23
Other
Level: Basement
Dimensions: 8.76 x 9.3
Recreation
Level: Basement
Dimensions: 10.08 x 5.64
Utility room
Level: Basement
Dimensions: 5.23 x 4.14
Heating
Forced Air, Gas
Cooling
Central Air
Appliances
Included: Bar Fridge, Water Softener
Laundry: Main Level
Features
Primary Bedroom - Main Floor
Basement: Full,Finished
Number of fireplaces: 1
Fireplace features: Natural Gas, Living Room
Interior area
Living area range: 2000-2500 null
Property
Parking
Total spaces: 10
Parking features: Private Triple, Garage Door Opener
Has garage: Yes
Features
Pool features: None
Lot
Size: 0.74 Acres
Details
Parcel number: 320670386
Zoning: h-1-SR (County), SR (County)
Other equipment: Sump Pump
Construction
Type & style
Home type: SingleFamily
Architectural style: Bungalow
Property subtype: Single Family Residence
Materials
Brick, Stucco (Plaster)
Foundation: Poured Concrete
Roof: Asphalt Shingle
Utilities & green energy
Sewer: Septic
Water: Public
Community & HOA
Location
Region: Brantford
Financial & listing details
Tax assessed value: C$717,000
Annual tax amount: C$9,424
Date on market: 7/9/2026
Inclusions: Dishwasher, Dryer, Garage Door Opener, Refrigerator, Stove, Washer
MANNY MUNIR, Broker
MANNY MUNIR, Broker
(519) 865-7395
By pressing Contact Agent, you agree that the real estate professional identified above may call/text you about your search, which may involve use of automated means and pre-recorded/artificial voices. You don't need to consent as a condition of buying any property, goods, or services. Message/data rates may apply. You also agree to our Terms of Use. Zillow does not endorse any real estate professionals. We may share information about your recent and future site activity with your agent to help them understand what you're looking for in a home.