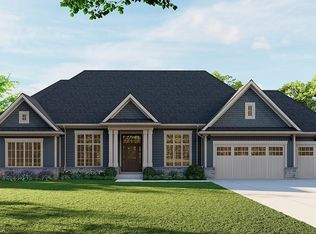
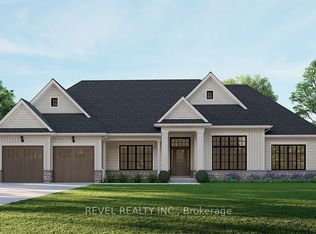
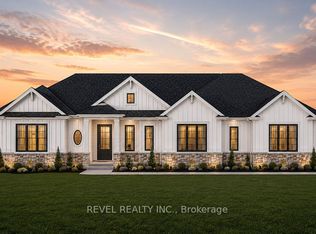
Model Home. Introducing The Heatherstone, Elevation B, Brick Manor. Crafted with timeless all brick construction, this 3,325 finished sq ft new build features 3+1 bedrooms plus den, 3.5 baths, and a triple car garage. This model home is upgraded throughout to Package C and includes upper level kitchen appliances and a sodded front yard. Designed with high end finishes and exceptional attention to detail, this home offers a blend of style and function. Located in the rural community of Scotland, enjoy peaceful country living with convenient access to Brantford, major highways, and the beaches of Lake Erie.
New construction
C$1,685,000
LOT 17 Augustus St, Brant, ON N0E 1R0
4beds
4baths
Single Family Residence
Built in ----
0.79 Acres Lot
$-- Zestimate®
C$--/sqft
C$-- HOA
What's special
All brick constructionTriple car garageUpper level kitchen appliancesSodded front yardHigh end finishesExceptional attention to detail
- 137 days
- 4
- 0
Zillow last checked:
Listing updated:
Listed by:
REVEL REALTY INC.
Source: TRREB,MLS®#: X13222942 Originating MLS®#: Toronto Regional Real Estate Board
Originating MLS®#: Toronto Regional Real Estate BoardFacts & features
Interior
Bedrooms & bathrooms
- Bedrooms: 4
- Bathrooms: 4
Primary bedroom
- Level: Main
- Dimensions: 4.57 x 4.88
Bedroom
- Level: Basement
- Dimensions: 3.35 x 3.35
Bedroom
- Level: Main
- Dimensions: 3.66 x 3.96
Bedroom
- Level: Main
- Dimensions: 4.22 x 3.66
Breakfast
- Level: Main
- Dimensions: 3.51 x 2.9
Den
- Level: Main
- Dimensions: 3.35 x 4.11
Dining room
- Level: Main
- Dimensions: 3.51 x 4.42
Family room
- Level: Main
- Dimensions: 3.96 x 5.64
Kitchen
- Level: Basement
- Dimensions: 2.29 x 2.44
Kitchen
- Level: Main
- Dimensions: 3.51 x 3.56
Living room
- Level: Basement
- Dimensions: 2.74 x 3.96
Living room
- Level: Basement
- Dimensions: 4.72 x 2.49
Other
- Level: Basement
- Dimensions: 2.44 x 2.44
Heating
- Forced Air, Gas
Cooling
- Central Air
Features
- ERV/HRV
- Basement: Full,Partially Finished
- Has fireplace: Yes
- Fireplace features: Family Room, Natural Gas
Interior area
- Living area range: 2000-2500 null
Property
Parking
- Total spaces: 6
- Parking features: Private Triple
- Has garage: Yes
Features
- Patio & porch: Porch
- Pool features: None
Lot
- Size: 0.79 Acres
- Features: Park, Rec./Commun.Centre, School, Other, Rectangular Lot
Details
- Parcel number: 320150226
- Other equipment: Sump Pump
Construction
Type & style
- Home type: SingleFamily
- Architectural style: Bungalow
- Property subtype: Single Family Residence
Materials
- Brick
- Foundation: Poured Concrete
- Roof: Asphalt Shingle
Condition
- New construction: Yes
Utilities & green energy
- Sewer: Septic
- Water: Drilled Well
Community & HOA
Location
- Region: Brant
Financial & listing details
- Annual tax amount: C$1
- Date on market: 6/1/2026
Price history
Price history is unavailable.
Public tax history
Tax history is unavailable.
Climate risks
Neighborhood: N0E
Nearby schools
GreatSchools rating
No schools nearby
We couldn't find any schools near this home.
Similar homes
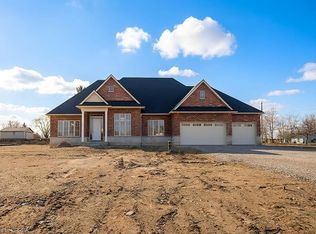
- C$1,685,0004 bd4 ba2.5k sqft17 Augustus St, Brant, ON N0E 1R0For Sale
 MLS ID #40835245, Kate Broddick, Salesperson, Revel Realty Inc. ITSO
 - C$1,249,0003 bd3 ba-- sqft3 Kings Ln, Brant, ON N0E 1R0For Sale
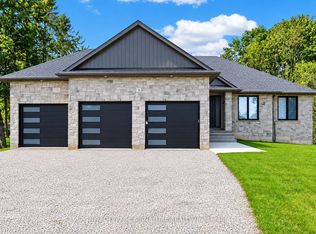 MLS ID #X13782960, ROYAL LEPAGE SIGNATURE REALTY. TRREB
 - C$1,680,0005 bd4 ba1.9k sqft301 Cockshutt Rd, Brant, ON N3T 0N3For Sale
 MLS ID #40863357, Erin Mcintyre, Salesperson, Real Broker Ontario Ltd.. ITSO
 - C$1,670,0007 bd5 ba3.5k sqftFoxwood Estates, Brant, ON N0E 1N0For Sale
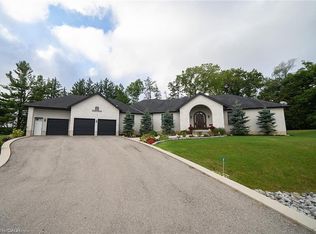 MLS ID #40858043, Ahmet Ahmet, Salesperson, Royal Lepage Real Estate Associates. ITSO
