Welcome to your dream home in the heart of Norfolk County! Nestled on a picturesque 4.66-acre property, this custom-built masterpiece blends thoughtful design, modern luxury, and rural tranquility—just minutes from Norfolk’s beaches, trails, wineries, & local charm. A long driveway leads to this stunning Cape Cod-style home w/a large front porch. Step inside through a 41"x96" solid mahogany door & be greeted by custom stainless steel & cut glass stair railings w/comfort-rise steps. The main level has 10' ceilings, 8' doors, European laminate flooring, & oversized Andersen windows & doors that flood the space w/natural light. A fireplace beneath a soaring 21' ceiling anchors the great room. The chef’s kitchen is a showstopper w/quartz countertops, European-style cabinetry w/pullouts & drawer-in-drawer systems, a bar fridge, hands-free Moen faucet, & 5-burner propane range w/WiFi-connected hood. A massive island & custom pantry wall add both function & style. The main-flr primary suite has private access to the deck, hot tub, & above-ground pool, plus a fireplace, floor-to-ceiling windows, & huge walk- in closet w/chandelier & custom organizers. The spa-like ensuite includes heated floors, freestanding tub, 4’x6’ glass shower w/bench, double vanity, Riobel chrome fixtures, & quartz finishes. Also on the main flr is a versatile room for bedroom, office, gym, or playroom, a 2-piece powder room, & laundry room w/custom closets & ample workspace, accessible from both foyer & back hallway. Upstairs, a flexible loft overlooks the great room & could become a 4th bedroom. A full bath w/double sinks, quartz counters, & rainfall shower, plus a large front-facing bedroom, complete the level. Bonus: a detached shop w/insulated steel drive-through doors (10x14 and 10x10), 16’ ceilings, 60-amp panel, RV receptacle, Andersen windows, & fibreglass shingles. This 5-Star Plus Energy Rated home offers unmatched quality, peace, & privacy. A true Norfolk County gem.
For sale
C$1,584,900
792 Charlotteville Rd #8, Simcoe, ON N3Y 4K5
3beds
2,838sqft
Single Family Residence, Residential
Built in 2021
4.66 Acres Lot
$-- Zestimate®
C$558/sqft
C$-- HOA
What's special
- 111 days
- 17
- 1
Zillow last checked:
Listing updated:
Listed by:
Mary Carvalho, Salesperson,
Revel Realty Inc
Source: ITSO,MLS®#: 40836395Originating MLS®#: Brantford Regional Real Estate Association Inc.
Facts & features
Interior
Bedrooms & bathrooms
- Bedrooms: 3
- Bathrooms: 3
- Full bathrooms: 2
- 1/2 bathrooms: 1
- Main level bathrooms: 2
- Main level bedrooms: 2
Bedroom
- Description: Could be a bedroom, office, playroom, exercise room
- Features: Laminate
- Level: Main
Other
- Features: Fireplace, French Doors, Laminate, Linen Closet, Walk-in Closet
- Level: Main
Bedroom
- Features: Laminate
- Level: Second
Bathroom
- Features: 2-Piece, Tile Floors
- Level: Main
Bathroom
- Features: 5+ Piece, Double Vanity, Tile Floors
- Level: Second
Other
- Features: 5+ Piece, Double Vanity, Ensuite, Heated Floor, Tile Floors
- Level: Main
Foyer
- Features: Laminate
- Level: Main
Other
- Features: Laminate, Vaulted Ceiling(s)
- Level: Main
Laundry
- Features: Laundry
- Level: Main
Living room
- Features: Fireplace, Laminate, Vaulted Ceiling(s)
- Level: Main
Loft
- Features: Laminate
- Level: Second
Heating
- Forced Air-Propane
Cooling
- Central Air
Appliances
- Included: Bar Fridge, Range, Oven, Water Heater Owned, Water Softener, Built-in Microwave, Dishwasher, Dryer, Gas Oven/Range, Gas Stove, Hot Water Tank Owned, Microwave, Range Hood, Refrigerator, Washer
- Laundry: Laundry Room, Main Level, Sink
Features
- Central Vacuum, Air Exchanger, Auto Garage Door Remote(s), Built-In Appliances, Ceiling Fan(s), Upgraded Insulation
- Windows: Window Coverings
- Basement: Full,Unfinished
- Number of fireplaces: 2
- Fireplace features: Living Room, Propane, Other
Interior area
- Total structure area: 2,838
- Total interior livable area: 2,838 sqft
- Finished area above ground: 2,838
Video & virtual tour
Property
Parking
- Total spaces: 18
- Parking features: Attached Garage, Garage Door Opener, Circular Driveway, Gravel, Inside Entrance, Private Drive Single Wide, RV / Truck Parking
- Attached garage spaces: 8
- Uncovered spaces: 10
Features
- Stories: 1
- Patio & porch: Patio, Porch
- Exterior features: Backs on Greenbelt, Built-in Barbecue, Landscaped, Lighting, Privacy
- Has private pool: Yes
- Pool features: Above Ground
- Has spa: Yes
- Spa features: Hot Tub, Heated
- Has view: Yes
- View description: Forest, Pasture
- Frontage type: South
- Frontage length: 410.00
Lot
- Size: 4.66 Acres
- Dimensions: 410 x 519
- Features: Rural, Ample Parking, Beach, Campground, Greenbelt, Landscaped, Marina, Place of Worship, Quiet Area
- Topography: Flat
Details
- Additional structures: Workshop
- Parcel number: 501960268
- Zoning: A
- Other equipment: Hot Tub Equipment, Pool Equipment
Construction
Type & style
- Home type: SingleFamily
- Property subtype: Single Family Residence, Residential
Materials
- Stone, Wood Siding
- Foundation: Poured Concrete
- Roof: Fiberglass
Condition
- 0-5 Years
- New construction: No
- Year built: 2021
Utilities & green energy
- Sewer: Septic Tank
- Water: Sandpoint Well
- Utilities for property: Propane
Community & HOA
Community
- Security: Smoke Detector, Carbon Monoxide Detector(s), Smoke Detector(s)
Location
- Region: Simcoe
Financial & listing details
- Price per square foot: C$558/sqft
- Annual tax amount: C$10,843
- Date on market: 6/3/2026
- Inclusions: Built-in Microwave, Central Vac, Dishwasher, Dryer, Garage Door Opener, Gas Oven/Range, Gas Stove, Hot Tub, Hot Tub Equipment, Hot Water Tank Owned, Microwave, Pool Equipment, Range Hood, Refrigerator, Smoke Detector, Washer, Window Coverings, Bar Fridge, Tractor & Accessories Are Negotiable
- Exclusions: Tv Mounts
- Road surface type: Paved
Price history
| Date | Event | Price |
|---|---|---|
| 6/3/2026 | Listed for sale | C$1,584,900C$558/sqft |
Source: ITSO #40836395 Report a problem | ||
Public tax history
Tax history is unavailable.
Climate risks
Neighborhood: N3Y
Nearby schools
GreatSchools rating
No schools nearby
We couldn't find any schools near this home.
- C$400,0002 bd1 ba1k sqft750 Charlotteville Rd #8, Simcoe, ON N3Y4K5Sold

- C$--2 bd1 ba1.1k sqft948 McDowell Rd E, Norfolk County, ON N3Y4J9Off Market
- C$349,9001 bd1 ba652 sqft995 McDowell Rd E, Norfolk County, ON N3Y4J9For Sale

- C$1,047,0008 bd3 ba1.5k sqft1920 Turkey Point Rd, Norfolk County, ON N3Y4K1Sold

Similar homes
- C$1,599,9004 bd2 ba2.1k sqft1353 Charlotteville Rd #8, Simcoe, ON N3Y 2K5For Sale
 MLS ID #40857032, Rhyus Reeves, Broker, RE/MAX Erie Shores Realty Inc. Brokerage. ITSO
 - C$1,149,0003 bd3 ba2k sqft2427 E Quarter Line, Delhi, ON N4B 2W4New Construction
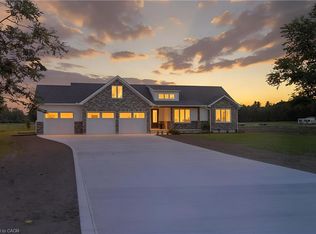 MLS ID #40861269, Chris Costabile, Salesperson, Real Broker Ontario Ltd.. ITSO
 - C$1,395,0004 bd2 ba1.4k sqft1409 Charlotteville Rd #5, Simcoe, ON N3Y 4K1For Sale
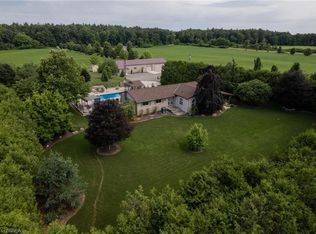 MLS ID #40824449, Adam Degroote, Broker, Re/Max Twin City Realty Inc. ITSO
 - C$1,249,9004 bd3 ba3k sqft271 Windham St #14, Norfolk County, ON N3Y 2L4For Sale
 MLS ID #40831098, Gerald Luska, Broker, Century 21 Heritage House LTD. ITSO
