Charming Custom Home on Corner Lot in Historic Lynedoch. Welcome to your dream property in the picturesque village of Lynedoch—perfectly situated on a beautifully landscaped, mature corner lot directly across from scenic Big Creek. This custom-built home offers exceptional curb appeal and a thoughtfully designed layout featuring 3+1 bedrooms and 3 bathrooms, ideal for families or those seeking extra space. The main level showcases a modern eat-in kitchen equipped with premium Viking Professional appliances, flowing seamlessly into an open-concept dining and living area designed for both everyday comfort and effortless entertaining. The living room is centered around a newly installed fireplace, creating a cozy and stylish atmosphere perfect for relaxing or hosting guests. New paint throughout the house gives the home a bright, modern feel. The spacious sunken master bedroom provides a private retreat, complete with a 3-piece ensuite bath. One of the standout features of this home is the indoor pool, housed in a fully renovated room with new patio doors and windows. Enjoy year-round swimming with solar heating in the summer and a gas heater in the winter—your personal oasis no matter the season. Outside, the property truly shines. The breathtaking backyard offers a visually stunning setting with mature landscaping, a beautifully built firepit area for gatherings, and plenty of space to relax or entertain. A double-wide paved driveway adds convenience and ample parking. Located just minutes from amenities and within easy reach of Langton, Delhi, Brantford, and Highway 403, this home combines quiet village charm with excellent accessibility.
For sale
C$1,097,000
1 Bostwick Cres, Norfolk County, ON N4B 2W4
3beds
3,656sqft
Single Family Residence, Residential
Built in ----
0.57 Acres Lot
$-- Zestimate®
C$300/sqft
C$-- HOA
What's special
- 166 days
- 6
- 0
Zillow last checked:
Listing updated:
Listed by:
Shane Byers, Salesperson,
RE/MAX Erie Shores Realty Inc. Brokerage
Source: ITSO,MLS®#: 40829240Originating MLS®#: Cornerstone Association of REALTORS®
Facts & features
Interior
Bedrooms & bathrooms
- Bedrooms: 3
- Bathrooms: 3
- Full bathrooms: 2
- 1/2 bathrooms: 1
- Main level bathrooms: 1
Bedroom
- Level: Second
Bedroom
- Level: Second
Other
- Level: Second
Bathroom
- Features: 3-Piece
- Level: Second
Bathroom
- Features: 3-Piece
- Level: Second
Bathroom
- Features: 2-Piece
- Level: Main
Dining room
- Level: Main
Kitchen
- Level: Main
Laundry
- Level: Lower
Living room
- Level: Main
Office
- Level: Lower
Other
- Description: Indoor Pool
- Level: Main
Recreation room
- Level: Lower
Utility room
- Level: Lower
Heating
- Forced Air, Natural Gas
Cooling
- Central Air
Appliances
- Included: Water Heater, Dishwasher, Dryer, Gas Oven/Range, Refrigerator, Washer
- Laundry: In Basement
Features
- High Speed Internet, Central Vacuum
- Basement: Full,Partially Finished
- Number of fireplaces: 1
- Fireplace features: Electric
Interior area
- Total structure area: 4,053
- Total interior livable area: 3,656 sqft
- Finished area above ground: 3,656
- Finished area below ground: 397
Video & virtual tour
Property
Parking
- Total spaces: 8
- Parking features: Attached Garage, Asphalt, Private Drive Double Wide
- Attached garage spaces: 2
- Uncovered spaces: 6
Features
- Stories: 1
- Patio & porch: Deck
- Exterior features: Lawn Sprinkler System
- Has private pool: Yes
- Pool features: Indoor, In Ground
- Has view: Yes
- View description: River
- Has water view: Yes
- Water view: River
- Frontage type: West
- Frontage length: 105.34
Lot
- Size: 0.57 Acres
- Dimensions: 105.34 x 235.65
- Features: Rural, Irregular Lot, Landscaped
Details
- Parcel number: 501660281
- Zoning: RH
- Other equipment: Pool Equipment
Construction
Type & style
- Home type: SingleFamily
- Property subtype: Single Family Residence, Residential
Materials
- Brick
- Foundation: Concrete Perimeter
- Roof: Asphalt Shing
Condition
- 31-50 Years
- New construction: No
Utilities & green energy
- Sewer: Septic Tank
- Water: Dug Well
- Utilities for property: Electricity Connected, Fibre Optics, Natural Gas Connected, Recycling Pickup
Community & HOA
Location
- Region: Norfolk County
Financial & listing details
- Price per square foot: C$300/sqft
- Annual tax amount: C$6,295
- Date on market: 5/12/2026
- Inclusions: Central Vac, Dishwasher, Dryer, Gas Oven/Range, Pool Equipment, Refrigerator, Washer
- Exclusions: Tv And Bracket In Upstairs Bedroom. Dogwood Tree In The Landscaped Circle In Front Of Fire Pit Is Being Taken Out By Owner.
- Electric utility on property: Yes
Price history
| Date | Event | Price |
|---|---|---|
| 8/18/2026 | Price change | C$1,097,000-6%C$300/sqft |
Source: ITSO #40829240 Report a problem | ||
| 7/9/2026 | Price change | C$1,167,000-5.7%C$319/sqft |
Source: ITSO #40829240 Report a problem | ||
| 5/29/2026 | Price change | C$1,237,000-3.9%C$338/sqft |
Source: ITSO #40829240 Report a problem | ||
| 5/12/2026 | Listed for sale | C$1,287,000C$352/sqft |
Source: ITSO #40829240 Report a problem | ||
Public tax history
Tax history is unavailable.
Climate risks
Neighborhood: N4B
Nearby schools
GreatSchools rating
No schools nearby
We couldn't find any schools near this home.
Schools provided by the listing agent
- Elementary: Delhi Public, St Francis
Source: ITSO. This data may not be complete. We recommend contacting the local school district to confirm school assignments for this home.
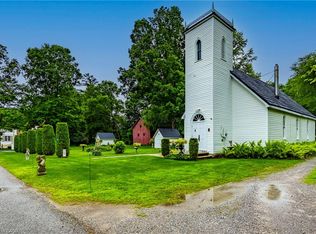
- C$599,9002 bd2 ba1.5k sqft10 Old Church St, Norfolk County, ON N4B2W4For Sale
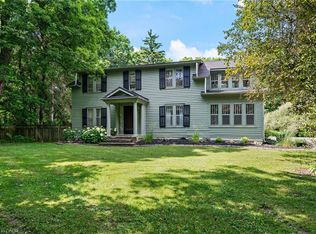
- C$999,9004 bd2 ba3.1k sqft205 Lynedoch Rd, Norfolk County, ON N4B2W4For Sale
- C$1,325,0003 bd3 ba2.3k sqft269 Lynedoch Rd, Norfolk County, ON N4B2W4For Sale

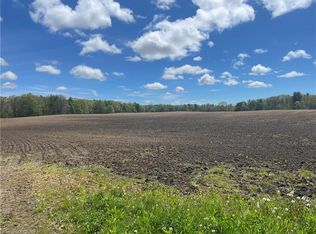
- C$899,900-- sqftPt Concession LOT 4-10, Rd Lynedoch, ON N4B2W4Lot/Land
Similar homes
- C$1,325,0003 bd3 ba2.3k sqft269 Lynedoch Rd, Norfolk County, ON N4B 2W4For SaleMLS ID #40857164, Matt Devos, Salesperson, RE/MAX Erie Shores Realty Inc. Brokerage. ITSO
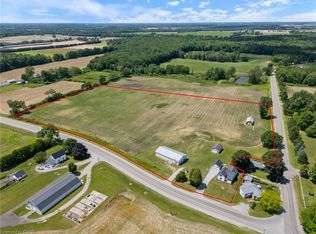
- C$939,0004 bd1 ba2k sqft471 Lynedoch Rd, Norfolk County, ON N4B 2W4For Sale
 MLS ID #40863647, Matt Devos, Salesperson, RE/MAX Erie Shores Realty Inc. Brokerage. ITSO
 - C$1,100,0004 bd4 ba2.8k sqft3362 Teeterville Rd, Norfolk County, ON N0E 2A0For Sale
 MLS ID #40869191, Adam Degroote, Broker, Re/Max Twin City Realty Inc. ITSO
 - C$1,075,0003 bd2 ba3.3k sqft111 Decou Rd, Norfolk County, ON N3Y 4K2For Sale
 MLS ID #40855676, Lisa Castles, Salesperson, Royal LePage Trius Realty. ITSO
