Welcome to 159 St. Michael’s Street, Delhi, a stunning custom-built, main floor living bungaloft in Norfolk Fairway Estates. Boasting 1,830 beautifully finished sq ft with a full unfinished basement and no rear neighbours. The open concept kitchen/dining/living room with vaulted ceilings is the heart of the home with the kitchen being a cooks dream with ample storage and quartz counter space and stainless-steel appliances (included). The centrepiece electric fireplace helps set the ambiance and large windows allow ample natural lighting. The spacious Primary Suite features views to the backyard, as well as a walk-in closet and an oversized four-piece ensuite privilege. Another large bedroom, currently used as an office, and main floor laundry finish off the main level. Head upstairs to the loft where you will find a spacious den/family room, another bedroom and four-piece bathroom. The full basement is drywalled and studded with a bathroom roughed in but awaiting your finishing touches. The double wide, exposed aggregate concrete driveway can park four vehicles, and the double car attached garage with inside entry is great for storage or even a couple more cars. The covered rear 12’x24’ composite deck is the perfect place to relax and unwind while having near complete backyard privacy. Gorgeous landscaping and hardscaping with inground sprinklers to keep it looking fresh. 159 St. Michael’s is a beautiful & spacious, yet welcoming home with nothing to do but move in and enjoy. Book your private viewing today. Monthly common elements condo fees are $195.
For sale
C$799,900
159 Saint Michaels St, Norfolk County, ON N4B 0A3
3beds
1,833sqft
Single Family Residence, Residential
Built in 2017
7,274 Square Feet Lot
$-- Zestimate®
C$436/sqft
C$195/mo HOA
What's special
Quartz counter spaceCentrepiece electric fireplaceWalk-in closetOversized four-piece ensuiteMain floor laundryNear complete backyard privacy
- 21 days
- 2
- 0
Zillow last checked:
Listing updated:
Listed by:
Adam Degroote, Broker,
Re/Max Twin City Realty Inc
Source: ITSO,MLS®#: 40868030Originating MLS®#: Brantford Regional Real Estate Association Inc.
Facts & features
Interior
Bedrooms & bathrooms
- Bedrooms: 3
- Bathrooms: 2
- Full bathrooms: 2
- Main level bathrooms: 1
- Main level bedrooms: 2
Bedroom
- Features: Cathedral Ceiling(s)
- Level: Second
Bedroom
- Level: Main
Other
- Features: Walk-in Closet
- Level: Main
Bathroom
- Features: 4-Piece, Cathedral Ceiling(s)
- Level: Second
Bathroom
- Features: 4-Piece, Ensuite Privilege
- Level: Main
Den
- Level: Second
Dining room
- Features: Cathedral Ceiling(s)
- Level: Main
Eat in kitchen
- Features: Cathedral Ceiling(s)
- Level: Main
Foyer
- Level: Main
Living room
- Features: Cathedral Ceiling(s), Fireplace
- Level: Main
Heating
- Forced Air, Natural Gas
Cooling
- Central Air
Appliances
- Included: Water Heater Owned, Water Softener, Dishwasher, Dryer, Gas Stove, Hot Water Tank Owned, Refrigerator, Washer
- Laundry: Main Level
Features
- Central Vacuum, Auto Garage Door Remote(s), Ceiling Fan(s)
- Basement: Full,Unfinished
- Number of fireplaces: 1
- Fireplace features: Living Room
Interior area
- Total structure area: 1,833
- Total interior livable area: 1,833 sqft
- Finished area above ground: 1,833
Video & virtual tour
Property
Parking
- Total spaces: 6
- Parking features: Attached Garage, Concrete, Private Drive Double Wide
- Attached garage spaces: 2
- Uncovered spaces: 4
Features
- Stories: 2
- Patio & porch: Deck
- Exterior features: Lawn Sprinkler System
- Has spa: Yes
- Spa features: Hot Tub, Heated
- Frontage type: South
- Frontage length: 64.90
Lot
- Size: 7,274 Square Feet
- Dimensions: 64.9 x
- Features: Urban, City Lot, Park, Place of Worship, Playground Nearby, Rec./Community Centre, Schools, Shopping Nearby
Details
- Parcel number: 508240022
- Zoning: R1 A
Construction
Type & style
- Home type: SingleFamily
- Architectural style: Bungaloft
- Property subtype: Single Family Residence, Residential
Materials
- Brick Veneer, Stone, Stucco
- Foundation: Poured Concrete
- Roof: Shingle
Condition
- 6-15 Years
- New construction: No
- Year built: 2017
Utilities & green energy
- Sewer: Sewer (Municipal)
- Water: Municipal
Community & HOA
HOA
- Has HOA: Yes
- Services included: Maintenance Grounds, Snow Removal
- HOA fee: C$195 monthly
Location
- Region: Norfolk County
Financial & listing details
- Price per square foot: C$436/sqft
- Annual tax amount: C$7,128
- Date on market: 10/1/2026
- Inclusions: Central Vac, Dishwasher, Dryer, Gas Stove, Hot Tub, Hot Water Tank Owned, Refrigerator, Washer
Price history
| Date | Event | Price |
|---|---|---|
| 6/4/2026 | Listed for sale | C$799,900C$436/sqft |
Source:  TRREB #X13243022 Report a problem TRREB #X13243022 Report a problem | ||
Public tax history
Tax history is unavailable.
Climate risks
Neighborhood: N4B
Nearby schools
GreatSchools rating
No schools nearby
We couldn't find any schools near this home.
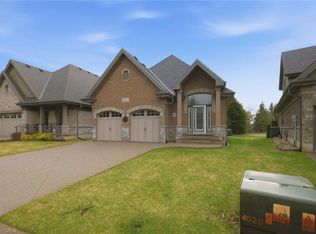
- C$749,9003 bd3 ba1.3k sqft156 Saint Michaels St, Norfolk County, ON N4B0A3For Sale
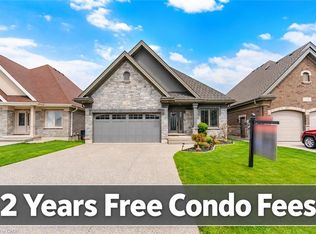
- C$--3 bd3 ba1.2k sqft139 Saint Michaels St, Norfolk County, ON N4B0A3Off Market
- C$699,9004 bd3 ba1.5k sqft108 Saint Michaels St, Norfolk County, ON N4B0A3New Construction

- C$789,0004 bd3 ba1.5k sqft128 Saint Michaels St, Norfolk County, ON N4B0A3For Sale
Similar homes
- C$739,9002 bd2 ba1.3k sqft96 Saint Michaels St, Norfolk County, ON N4B 0A3For Sale
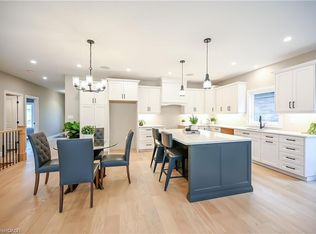 MLS ID #40850894, John Van Doorn, Salesperson, RE/MAX Escarpment Realty Inc.. ITSO
 - C$749,9003 bd3 ba1.3k sqft156 Saint Michaels St, Norfolk County, ON N4B 0A3For SaleMLS ID #40816552, Paul Van Londersele, Broker of Record, Van Londersele Real Estate Brokerage Ltd.. ITSO
- C$750,0004 bd2 ba1.3k sqft14 Alpha St, Norfolk County, ON N4B 1B2For Sale
 MLS ID #40836041, Sarah Tolhurst, Salesperson, Coldwell Banker Momentum Realty. ITSO
 - C$849,9003 bd3 ba1.9k sqft24 Melody Dr, Norfolk County, ON N4B 3E1For Sale
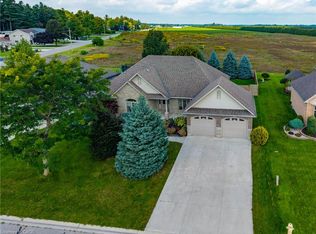 MLS ID #40861951, Brent Barber, Salesperson, RE/MAX Erie Shores Realty Inc. Brokerage. ITSO
