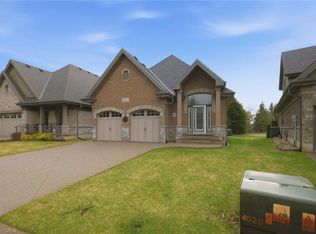
TO BE BUILT, Still time to choose Finishes in a brand new 2 bedroom, 2 bathroom Delhi Bungalow located in sought after Fairway Estates (which takes care of lawn & snow maintenance for a low monthly fee). Great curb appeal with stone & brick exterior. Flowing interior layout offers 1394 sq ft of masterfully designed living space highlighted by main living area with 9ft ceilings, oversized windows, gourmet kitchen with quartz countertops, custom contrasting eat at island, living room with gas fireplace & walkout to covered porch, gorgeous trim & millwork, main floor laundry, spacious master bedroom with 4pc ensuite & large W/I closet, secondary front bedroom (could be used as den or office), welcoming foyer, beautiful hardwood floors throughout, options for a finished basement (which could bring finished sf to almost 2800sf) are awaiting your personal touch and design with option for 3rd bathroom & extra bedroom(s), Conveniently located approx 15 mins to Simcoe & Tillsonburg, 35 mins to Brantford & Woodstock. AIA *Note Pictures are from Builder's model home.
For sale
C$739,900
96 Saint Michaels St, Norfolk County, ON N4B 0A3
2beds
1,394sqft
Single Family Residence, Residential
Built in ----
-- sqft lot
$-- Zestimate®
C$531/sqft
C$205/mo HOA
What's special
Stone and brick exteriorGreat curb appealFlowing interior layoutOversized windowsWalkout to covered porchGorgeous trim and millworkMain floor laundry
- 47 days
- 3
- 0
Zillow last checked:
Listing updated:
Listed by:
John Van Doorn, Salesperson,
RE/MAX Escarpment Realty Inc.,
Natasha Postuma, Salesperson,
RE/MAX Escarpment Realty Inc.
Source: ITSO,MLS®#: 40850894Originating MLS®#: Cornerstone Association of REALTORS®
Facts & features
Interior
Bedrooms & bathrooms
- Bedrooms: 2
- Bathrooms: 2
- Full bathrooms: 2
- Main level bathrooms: 2
- Main level bedrooms: 2
Other
- Features: 4-Piece
- Level: Main
Bedroom
- Level: Main
Bathroom
- Features: 4-Piece, Laundry
- Level: Main
Bathroom
- Features: 4-Piece, Ensuite
- Level: Main
Other
- Level: Main
Living room
- Level: Main
Heating
- Forced Air, Natural Gas
Cooling
- Central Air
Appliances
- Included: Water Heater
- Laundry: Main Level
Features
- Air Exchanger
- Basement: Full,Unfinished
- Has fireplace: No
Interior area
- Total structure area: 1,394
- Total interior livable area: 1,394 sqft
- Finished area above ground: 1,394
Property
Parking
- Total spaces: 6
- Parking features: Attached Garage, Inside Entrance, Private Drive Double Wide
- Attached garage spaces: 2
- Uncovered spaces: 4
Features
- Stories: 1
- Patio & porch: Patio, Porch
- Frontage type: North
- Frontage length: 46.00
Lot
- Dimensions: 46 x
- Features: Urban, Beach, Place of Worship, Schools
Details
- Parcel number: 508240004
- Zoning: R1
Construction
Type & style
- Home type: SingleFamily
- Architectural style: Bungalow
- Property subtype: Single Family Residence, Residential
Materials
- Brick, Stone, Stucco
- Foundation: Poured Concrete
- Roof: Asphalt Shing
Condition
- New Construction
- New construction: No
Utilities & green energy
- Sewer: Sewer (Municipal)
- Water: Municipal
- Utilities for property: Electricity Connected, Garbage/Sanitary Collection, High Speed Internet Avail, Natural Gas Connected, Recycling Pickup
Community & HOA
HOA
- Services included: Irrig Syst, Grass Cut, Snow Removal, Garbage. P/U
- HOA fee: C$205 monthly
Location
- Region: Norfolk County
Financial & listing details
- Price per square foot: C$531/sqft
- Annual tax amount: C$549
- Date on market: 7/24/2026
- Inclusions: None
- Electric utility on property: Yes
- Road surface type: Paved
Price history
| Date | Event | Price |
|---|---|---|
| 7/24/2026 | Listed for sale | C$739,900C$531/sqft |
Source: ITSO #40850894 Report a problem | ||
Public tax history
Tax history is unavailable.
Climate risks
Neighborhood: N4B
Nearby schools
GreatSchools rating
No schools nearby
We couldn't find any schools near this home.
- C$717,0003 bd3 ba1.8k sqft80 Saint Michaels St, Norfolk County, ON N4B0A3For Sale

- C$699,9004 bd3 ba1.5k sqft108 Saint Michaels St, Norfolk County, ON N4B0A3New Construction

- C$799,0004 bd3 ba1.5k sqft128 Saint Michaels St, Norfolk County, ON N4B0A3For Sale
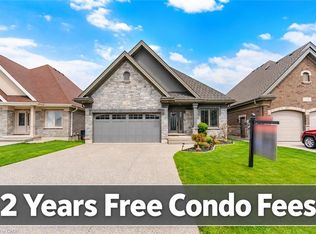
- C$777,7004 bd3 ba1.4k sqft139 Saint Michaels St, Norfolk County, ON N4B0A3For Sale
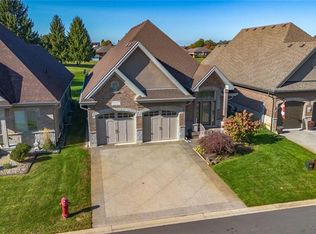
Similar homes
- C$749,9195 bd3 ba1.4k sqft442 James St, Norfolk County, ON N4B 2C1For Sale
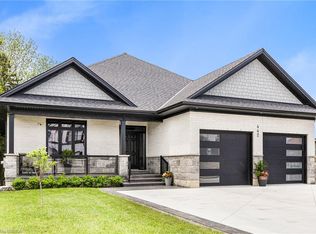 MLS ID #40861181, Jason Lesky, Salesperson, Pay It Forward Realty. ITSO
 - C$799,0004 bd3 ba1.5k sqftNorfolk Fairway Estates, Norfolk County, ON N4B 0A3For SaleMLS ID #40831018, Ammar Kailani, Broker, RE/MAX SUCCESS REALTY. ITSO
- C$799,9003 bd2 ba1.8k sqft159 Saint Michaels St, Norfolk County, ON N4B 0A3For Sale
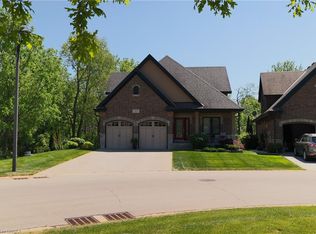 MLS ID #40836920, Adam Degroote, Broker, Re/Max Twin City Realty Inc. ITSO
 - C$749,9003 bd3 ba1.3k sqft156 Saint Michaels St, Norfolk County, ON N4B 0A3For Sale
 MLS ID #40816552, Paul Van Londersele, Broker of Record, Van Londersele Real Estate Brokerage Ltd.. ITSO
