TO BE BUILT! - THE BAY - 2 bed 2 bath 1581 sq ft bungalow with an attached double car garage. There are 5 model options to choose from ranging in 1581 - 1859 sq. ft. Standard Features include: lots fully sodded, Driveways to be asphalted, 9' high ceilings on main floor, engineered hardwood floors and ceramic floors, all counter tops to be quartz, kitchen island, ceramic backsplash. Main floor laundry room, covered porch, central air, garage door opener, roughed in bath in basement, exterior pot lights, double car garages. Purchasers may choose colours for kitchen cupboards, bathroom vanity and countertop flooring, from builders samples. Don't miss out on your chance to purchase one of these beautiful homes, you will not be disappointed with the quality of this home! Finished lower level is not included in this price.
For sale
C$739,900
111 Judd Dr, Norfolk County, ON N3Y 4Y8
2beds
1,581sqft
Single Family Residence, Residential
Built in ----
7,740 Square Feet Lot
$-- Zestimate®
C$468/sqft
C$-- HOA
What's special
Attached double car garageEngineered hardwood floorsCeramic floorsKitchen islandCeramic backsplashMain floor laundry roomCovered porch
- 176 days
- 5
- 0
Zillow last checked:
Listing updated:
Listed by:
Cheryl Avarell, Salesperson,
Royal LePage Action Realty,
Nicole Hoover, Salesperson,
Royal LePage Action Realty
Source: ITSO,MLS®#: 40823928Originating MLS®#: Brantford Regional Real Estate Association Inc.
Facts & features
Interior
Bedrooms & bathrooms
- Bedrooms: 2
- Bathrooms: 2
- Full bathrooms: 2
- Main level bathrooms: 2
- Main level bedrooms: 2
Other
- Features: Walk-in Closet
- Level: Main
Bedroom
- Level: Main
Bathroom
- Features: 4-Piece
- Level: Main
Other
- Features: 3-Piece
- Level: Main
Dining room
- Level: Main
Great room
- Level: Main
Kitchen
- Level: Main
Laundry
- Level: Main
Heating
- Forced Air, Natural Gas
Cooling
- Central Air
Appliances
- Laundry: Main Level
Features
- Auto Garage Door Remote(s)
- Basement: Full,Unfinished,Sump Pump
- Has fireplace: No
Interior area
- Total structure area: 1,581
- Total interior livable area: 1,581 sqft
- Finished area above ground: 1,581
Video & virtual tour
Property
Parking
- Total spaces: 4
- Parking features: Attached Garage, Garage Door Opener, Asphalt, Private Drive Double Wide
- Attached garage spaces: 2
- Uncovered spaces: 2
Features
- Stories: 1
- Patio & porch: Patio
- Frontage type: North
- Frontage length: 59.00
Lot
- Size: 7,740 Square Feet
- Dimensions: 59 x 131.2
- Features: Urban, Rectangular, Shopping Nearby
- Topography: Flat
Details
- Parcel number: 502330260
- Zoning: R1-A
Construction
Type & style
- Home type: SingleFamily
- Architectural style: Bungalow
- Property subtype: Single Family Residence, Residential
Materials
- Brick
- Foundation: Poured Concrete
- Roof: Asphalt Shing
Condition
- New Construction
- New construction: No
Utilities & green energy
- Sewer: Sewer (Municipal)
- Water: Municipal
Community & HOA
Community
- Security: Carbon Monoxide Detector, Smoke Detector
Location
- Region: Norfolk County
Financial & listing details
- Price per square foot: C$468/sqft
- Date on market: 4/27/2026
- Inclusions: Carbon Monoxide Detector, Garage Door Opener, Smoke Detector
Price history
| Date | Event | Price |
|---|---|---|
| 4/27/2026 | Listed for sale | C$739,900C$468/sqft |
Source: ITSO #40823928 Report a problem | ||
Public tax history
Tax history is unavailable.
Climate risks
Neighborhood: Simcoe
Nearby schools
GreatSchools rating
No schools nearby
We couldn't find any schools near this home.

Similar homes
- C$784,9002 bd2 ba1.7k sqft107 Judd Dr, Norfolk County, ON N3Y 4Y8For Sale
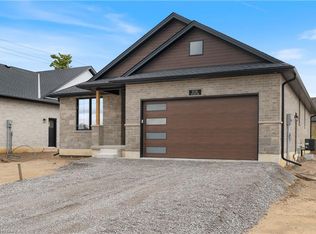 MLS ID #40823962, Cheryl Avarell, Salesperson, Royal LePage Action Realty. ITSO
 - C$739,0004 bd2 ba2.1k sqft250 Old Highway 24 Hwy, Norfolk County, ON N0E 1Y0For Sale
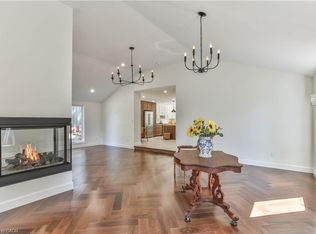 MLS ID #40862947, Rose Ravin, Salesperson, Peak Peninsula Realty Inc.. ITSO
 - C$699,0004 bd2 ba1.3k sqft915 Saint George St, Norfolk County, ON N0A 1N0For Sale
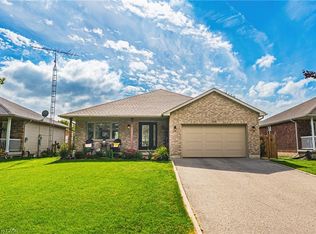 MLS ID #40872356, Chris Maynard, Salesperson, RE/MAX Escarpment Realty Inc.. ITSO
 - C$699,9003 bd2 ba1.4k sqft95 Driftwood Dr, Norfolk County, ON N3Y 0B5For Sale
 MLS ID #40869221, Kim Biddiscombe, Salesperson, Peak Realty Ltd.. ITSO
