Welcome to 62 Redbud Crescent in the sought-after Woodway Trails subdivision. This all-brick bungalow offers a bright, open-concept layout with thoughtful spaces designed for both everyday living and entertaining. The spacious living and dining area features a vaulted ceiling that enhances the sense of openness, while the fireplace adds warmth and character to the living room. The well-appointed kitchen features stainless steel appliances, including a gas stove, and flows seamlessly into the main living spaces. The main level offers two bedrooms, a full bathroom and convenient laundry, with hardwood flooring throughout. Step outside to the covered deck, complete with a gas BBQ hookup, providing a comfortable space to enjoy outdoor living in any season. Whether you're hosting friends or simply taking in the sunset, this is a space you'll want to enjoy. The fully finished lower level offers even more living space, featuring two additional generously sized bedrooms, a full bathroom and a spacious recreation room with walkout access to a concrete patio and backyard. There's plenty of room to entertain family and friends or create flexible spaces to suit your needs. A double garage completes the package. Located close to a full range of amenities, including shops, schools, parks, trails and community services. And for those who love the lake, Port Dover and Lake Erie are approximately a 12-minute drive away. A comfortable, well-appointed home in a desirable community with plenty of space inside and out — welcome home.
For sale
C$689,900
62 Redbud Cres, Norfolk County, ON N3Y 0B8
4beds
1,405sqft
Single Family Residence, Residential
Built in 2014
-- sqft lot
$-- Zestimate®
C$491/sqft
C$-- HOA
What's special
All-brick bungalowBright open-concept layoutVaulted ceilingWell-appointed kitchenStainless steel appliancesGas stoveHardwood flooring throughout
- 3 days
- 6
- 0
Zillow last checked:
Listing updated:
Listed by:
Riley Bohar, Salesperson,
Re/Max Twin City Realty Inc
Source: ITSO,MLS®#: 40867740Originating MLS®#: Brantford Regional Real Estate Association Inc.
Facts & features
Interior
Bedrooms & bathrooms
- Bedrooms: 4
- Bathrooms: 2
- Full bathrooms: 2
- Main level bathrooms: 1
- Main level bedrooms: 2
Kitchen
- Level: Main
Heating
- Forced Air
Cooling
- Central Air
Appliances
- Included: Built-in Microwave, Dishwasher, Dryer, Gas Stove, Refrigerator, Washer
- Laundry: Main Level
Features
- Windows: Window Coverings
- Basement: Walk-Out Access,Full,Finished,Sump Pump
- Has fireplace: Yes
- Fireplace features: Electric, Living Room
Interior area
- Total structure area: 1,405
- Total interior livable area: 1,405 sqft
- Finished area above ground: 1,405
Video & virtual tour
Property
Parking
- Total spaces: 6
- Parking features: Attached Garage, Private Drive Double Wide
- Attached garage spaces: 2
- Uncovered spaces: 4
Features
- Stories: 1
- Frontage type: East
- Frontage length: 46.78
Lot
- Dimensions: 46.78 x 0
- Features: Urban, Hospital, Library, Park, Place of Worship, Schools, Shopping Nearby, Trails
Details
- Parcel number: 502360533
- Zoning: D,HL
Construction
Type & style
- Home type: SingleFamily
- Architectural style: Bungalow
- Property subtype: Single Family Residence, Residential
Materials
- Brick, Shingle Siding
- Foundation: Poured Concrete
- Roof: Shingle
Condition
- 6-15 Years
- New construction: No
- Year built: 2014
Utilities & green energy
- Sewer: Sewer (Municipal)
- Water: Municipal
Community & HOA
Location
- Region: Norfolk County
Financial & listing details
- Price per square foot: C$491/sqft
- Annual tax amount: C$4,976
- Date on market: 10/2/2026
- Inclusions: Built-in Microwave, Dishwasher, Dryer, Gas Stove, Refrigerator, Washer, Window Coverings
Price history
| Date | Event | Price |
|---|---|---|
| 10/2/2026 | Listed for sale | C$689,900+46.8%C$491/sqft |
Source: ITSO #40867740 Report a problem | ||
| 3/8/2020 | Listing removed | C$469,900C$334/sqft |
Source: CENTURY 21 People’s Choice Realty Inc #30784193 Report a problem | ||
| 2/28/2020 | Listed for sale | C$469,900C$334/sqft |
Source: CENTURY 21 Canada #30784193 Report a problem | ||
Public tax history
Tax history is unavailable.
Climate risks
Neighborhood: N3Y
Nearby schools
GreatSchools rating
No schools nearby
We couldn't find any schools near this home.


Similar homes
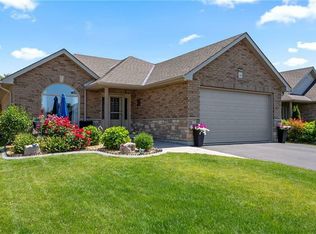
- C$699,9003 bd3 ba1.7k sqft174 Woodway Trl, Norfolk County, ON N3Y 0B8For Sale
 MLS ID #40859977, Leo Carnevale, Salesperson, CENTURY 21 PEOPLE'S CHOICE REALTY INC. BROKERAGE. ITSO
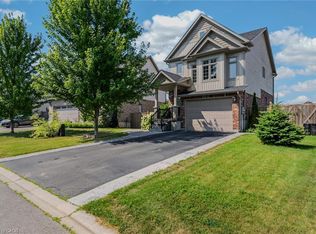
 - C$629,9003 bd2 ba1.5k sqft2 Summit Cir, Norfolk County, ON N3Y 3K8For Sale
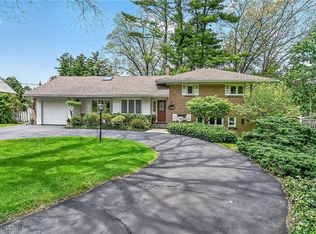 MLS ID #40867319, Tanya Clarke, Broker, Royal LePage State Realty Inc.. ITSO
 - C$549,9003 bd3 ba1.1k sqft11 Hackberry Ln, Norfolk County, ON N3Y 0E1For Sale
 MLS ID #40858088, Leo Carnevale, Salesperson, CENTURY 21 PEOPLE'S CHOICE REALTY INC. BROKERAGE. ITSO
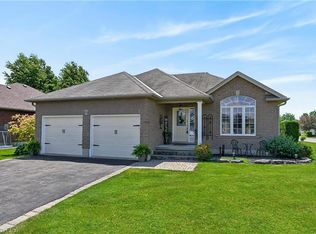
 - C$729,9003 bd3 ba1.3k sqft138 Galinee Trl, Norfolk County, ON N0A 1N9For Sale
 MLS ID #40867667, Peter R. Hogeterp, Salesperson, RE/MAX Escarpment Realty Inc.. ITSO
