Beautiful bungalow with nothing to do but move in and enjoy! This spacious floor plan features 2 generous bedrooms and 2 full main floor bathrooms. The lower level has in-law or extended family living potential as there is a full bathroom and bedroom, complete with the opportunity to create an additional bedroom. Sought after area with easy access to the world famous Port Dover beach. This property is fully fenced, landscaped and has ample parking for up to 6 vehicles. Do not miss this tremendous opportunity to call 80 Willowdale Crescent home!
For sale
C$729,000
80 Willowdale Cres, Pt Dover, ON N0A 1N5
3beds
1,270sqft
Single Family Residence, Residential
Built in ----
5,032 Square Feet Lot
$-- Zestimate®
C$574/sqft
C$-- HOA
What's special
Spacious floor planFully fenced
- 12 days
- 13
- 0
Zillow last checked:
Listing updated:
Listed by:
Adam Skibinski, Salesperson,
Royal LePage State Realty Inc.
Source: ITSO,MLS®#: 40862565Originating MLS®#: Cornerstone Association of REALTORS®
Facts & features
Interior
Bedrooms & bathrooms
- Bedrooms: 3
- Bathrooms: 3
- Full bathrooms: 3
- Main level bathrooms: 2
- Main level bedrooms: 2
Other
- Features: Walk-in Closet
- Level: Main
Bedroom
- Level: Main
Bedroom
- Level: Basement
Bathroom
- Features: 4-Piece, Ensuite
- Level: Main
Bathroom
- Features: 3-Piece
- Level: Main
Bathroom
- Features: 3-Piece
- Level: Basement
Kitchen
- Level: Main
Laundry
- Level: Main
Living room
- Level: Main
Living room
- Level: Basement
Recreation room
- Level: Basement
Heating
- Forced Air
Cooling
- Central Air
Appliances
- Included: Built-in Microwave, Dishwasher, Dryer, Range Hood, Refrigerator, Satellite Dish, Stove, Washer
Features
- Other
- Windows: Window Coverings
- Basement: Full,Finished
- Has fireplace: No
Interior area
- Total structure area: 2,240
- Total interior livable area: 1,270 sqft
- Finished area above ground: 1,270
- Finished area below ground: 970
Video & virtual tour
Property
Parking
- Total spaces: 6
- Parking features: Attached Garage, Garage Door Opener, Inside Entrance, Private Drive Double Wide
- Attached garage spaces: 2
- Uncovered spaces: 4
Features
- Stories: 1
- Patio & porch: Deck, Porch
- Exterior features: Lighting
- Frontage type: South
- Frontage length: 53.38
Lot
- Size: 5,032 Square Feet
- Dimensions: 53.38 x 99.3
- Features: Urban, Park
Details
- Parcel number: 502390366
- Zoning: R1
- Other equipment: Satellite Dish
Construction
Type & style
- Home type: SingleFamily
- Architectural style: Bungalow
- Property subtype: Single Family Residence, Residential
Materials
- Brick
- Foundation: Concrete Perimeter
- Roof: Asphalt Shing
Condition
- 6-15 Years
- New construction: No
Utilities & green energy
- Sewer: Sewer (Municipal)
- Water: Municipal
Community & HOA
Community
- Security: Smoke Detector
Location
- Region: Pt Dover
Financial & listing details
- Price per square foot: C$574/sqft
- Annual tax amount: C$4,580
- Date on market: 9/11/2026
- Inclusions: Built-in Microwave, Dishwasher, Dryer, Garage Door Opener, Range Hood, Refrigerator, Satellite Dish, Smoke Detector, Stove, Washer, Window Coverings, Other, Negotiable
- Road surface type: Paved
Price history
| Date | Event | Price |
|---|---|---|
| 9/11/2026 | Listed for sale | C$729,000C$574/sqft |
Source: ITSO #40862565 Report a problem | ||
Public tax history
Tax history is unavailable.
Climate risks
Neighborhood: N0A
Nearby schools
GreatSchools rating
No schools nearby
We couldn't find any schools near this home.
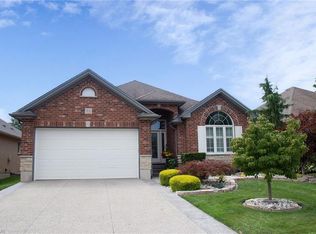
- C$749,0004 bd3 ba1.5k sqft72 Willowdale Cres, Norfolk County, ON N0A1N5For Sale
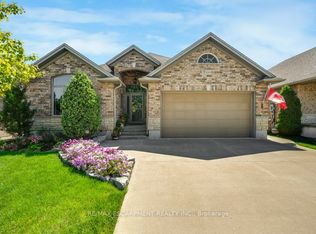
- C$749,9992 bd2 ba-- sqft100 Willowdale Cres, Norfolk County, ON N0A1N5For Sale
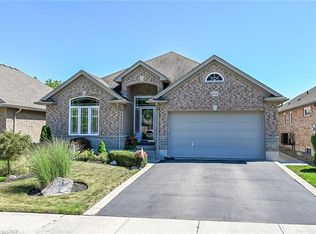
- C$749,0003 bd2 ba1.5k sqft108 Willowdale Cres, Norfolk County, ON N0A1N5For Sale
- C$769,0004 bd3 ba1.4k sqft45 Cardinal Ln, Norfolk County, ON N0A1N5For Sale

Similar homes
- C$749,0004 bd3 ba1.5k sqft72 Willowdale Cres, Norfolk County, ON N0A 1N5For SaleMLS ID #40853782, Melissa Mummery, Broker of Record, Mummery & Co. Real Estate Brokerage Ltd.. ITSO
- C$769,0004 bd3 ba1.4k sqft45 Cardinal Ln, Norfolk County, ON N0A 1N5For SaleMLS ID #40859015, Trish Connors, Salesperson, RE/MAX Erie Shores Realty Inc. Brokerage. ITSO
- C$729,9003 bd3 ba1.3k sqft138 Galinee Trl, Norfolk County, ON N0A 1N9For Sale
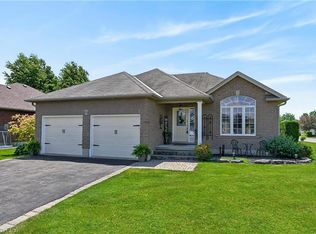 MLS ID #40846793, Peter R. Hogeterp, Salesperson, RE/MAX Escarpment Realty Inc.. ITSO
 - C$699,9003 bd3 ba1.4k sqft6 Cats Paw Dr, Norfolk County, ON N0A 1N9For Sale
 MLS ID #40857590, Rachel Larose, Salesperson, The Realty Firm Erie's Edge. ITSO
