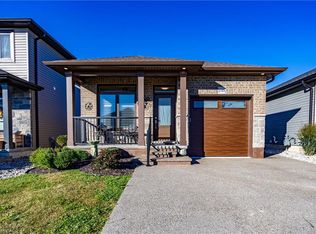
Welcome to this beautiful two-storey home, nestled a beautiful neighbourhood where comfort, charm, and convenience come together. Featuring four bedrooms and two bathrooms, this inviting home offers a wonderful blend of space and functionality, perfect for those who love to entertain. The beautiful kitchen is both stylish and inviting, featuring a high-top counter with stools, perfect for casual dining, morning coffee, or gathering with family and friends. A charming dinette offers additional space to enjoy everyday meals, while the open-concept design creates a seamless flow into the living room. Large windows fill the living area with an abundance of natural light, enhancing the home's bright and airy feel. The second floor offers a comfortable and inviting retreat, featuring a spacious primary bedroom complete with a walk-in closet. Two additional well-sized bedrooms provide plenty of space for family, guests, or a home office, while a full bathroom conveniently serves the upper level. The finished basement offers even more living space, featuring a welcoming recreation room and a fourth bedroom that could also be used as an office. Step outside to discover a mature and fully fenced backyard, complete with an expansive patio that is perfect for summer entertaining, family barbecues, or unwinding in your own private outdoor space. A steel roof adds to the home's appeal, offering durability and long-lasting performance. Enjoy the convenience of a short walk to a nearby park featuring a community centre, playground, walking paths, baseball diamonds, and pickleball/tennis courts. Schools and places of worship are also located nearby, adding to the appeal of this wonderful location. Set in a beautiful neighbourhood, this charming home offers the perfect balance of comfortable living, inviting spaces, and convenient access to the amenities that make a community feel like home. A wonderful opportunity to settle in, make memories, and enjoy all this home has to offer!
For sale
C$729,900
38 Davis St, Jarvis, ON N0A 1J0
4beds
1,634sqft
Single Family Residence, Residential
Built in ----
8,662 Square Feet Lot
$-- Zestimate®
C$447/sqft
C$-- HOA
What's special
Four bedroomsTwo bathroomsBeautiful kitchenHigh-top counter with stoolsCharming dinetteOpen-concept designLarge windows
- 4 days
- 4
- 0
Zillow last checked:
Listing updated:
Listed by:
Alex Bowen, Salesperson,
RE/MAX Erie Shores Realty Inc. Brokerage
Source: ITSO,MLS®#: 40874901Originating MLS®#: Cornerstone Association of REALTORS®
Facts & features
Interior
Bedrooms & bathrooms
- Bedrooms: 4
- Bathrooms: 2
- Full bathrooms: 1
- 1/2 bathrooms: 1
- Main level bathrooms: 1
Other
- Level: Second
Bedroom
- Level: Second
Bedroom
- Level: Second
Bedroom
- Level: Basement
Bathroom
- Features: 2-Piece
- Level: Main
Bathroom
- Features: 4-Piece
- Level: Second
Dinette
- Level: Main
Foyer
- Level: Main
Kitchen
- Level: Main
Living room
- Level: Main
Recreation room
- Level: Basement
Storage
- Level: Basement
Utility room
- Level: Basement
Heating
- Forced Air
Cooling
- Central Air
Appliances
- Included: Water Heater, Dishwasher, Dryer, Microwave, Refrigerator, Stove, Washer
Features
- Air Exchanger
- Windows: Window Coverings
- Basement: Full,Finished,Sump Pump
- Has fireplace: No
Interior area
- Total structure area: 1,634
- Total interior livable area: 1,634 sqft
- Finished area above ground: 1,634
Video & virtual tour
Property
Parking
- Total spaces: 5
- Parking features: Attached Garage, Garage Door Opener, Private Drive Double Wide
- Attached garage spaces: 1
- Uncovered spaces: 4
Features
- Stories: 2
- Frontage type: North
- Frontage length: 55.77
Lot
- Size: 8,662 Square Feet
- Dimensions: 55.77 x 155.33
- Features: Urban, Rectangular, Library, Open Spaces, Park, Place of Worship, Playground Nearby, Rec./Community Centre, Schools
Details
- Parcel number: 382480074
- Zoning: R1-A
Construction
Type & style
- Home type: SingleFamily
- Architectural style: Traditional
- Property subtype: Single Family Residence, Residential
Materials
- Brick, Vinyl Siding
- Foundation: Poured Concrete
- Roof: Metal
Condition
- 16-30 Years
- New construction: No
Utilities & green energy
- Sewer: Sanitary
- Water: Municipal
Community & HOA
Location
- Region: Jarvis
Financial & listing details
- Price per square foot: C$447/sqft
- Annual tax amount: C$4,462
- Date on market: 10/30/2026
- Inclusions: Dishwasher, Dryer, Garage Door Opener, Microwave, Refrigerator, Stove, Washer, Window Coverings, Kitchen Bar Stools
- Exclusions: Garage Rubber Floor Tiles, Electric Fire Place In Living Room
Price history
| Date | Event | Price |
|---|---|---|
| 10/30/2026 | Listed for sale | C$729,900C$447/sqft |
Source: ITSO #40874901 Report a problem | ||
Public tax history
Tax history is unavailable.
Climate risks
Neighborhood: N0A
Nearby schools
GreatSchools rating
No schools nearby
We couldn't find any schools near this home.

Similar homes
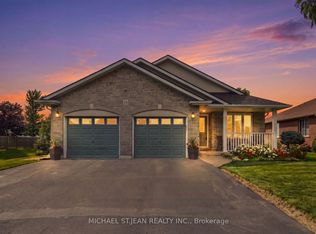
- C$729,9003 bd2 ba1.4k sqft57 Talbot St W, Haldimand County, ON N0A 1J0For Sale
 MLS ID #40846555, Shannon Veri, Salesperson, RE/MAX Escarpment Realty Inc.. ITSO
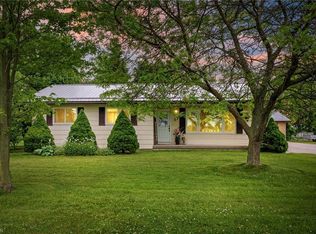
- C$724,9003 bd4 ba1.8k sqft95 Lafayette St E, Jarvis, ON N0A 1J0For Sale
 MLS ID #40861571, Shannon Veri, Salesperson, RE/MAX Escarpment Realty Inc.. ITSO
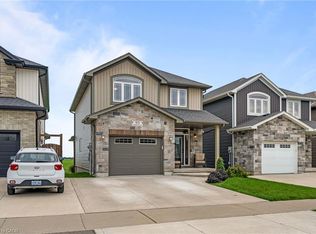
- C$724,9995 bd2 ba1.9k sqft2264 Regional Rd #55, Walpole, ON N0A 1H0For Sale
 MLS ID #40827209, Michael St. Jean, Salesperson, Michael St. Jean Realty Inc.. ITSO
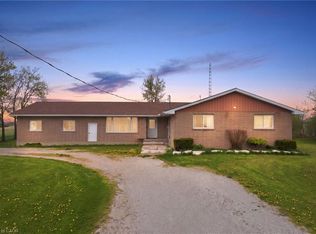
- C$649,0003 bd3 ba1.1k sqft248 Lafayette St E, Jarvis, ON N0A 1J0For Sale
 MLS ID #40869136, Teresa Doughty, Salesperson, RE/MAX Erie Shores Realty Inc. Brokerage. ITSO
