Prime Port Dover court location. This carpet-free 3-bed, 3-bath bungalow shows beautifully with warm, inviting finishes throughout. The bright, open main floor features engineered hardwood, living/dining area with gas fireplace overlooking the kitchen with island, pantry and dinette with sliding doors to the private patio. The primary bedroom offers a refreshed ensuite and walk-in closet, alongside an updated main bath and laundry closet option. The lower level adds a comfortable family room and spacious bathroom. Outside, enjoy tastefully landscaped gardens and a relaxing patio retreat. Several improvements have been made to the home over the past six years including windows, furnace and central air conditioner, upgraded attic insulation, refreshed bathrooms, engineered hardwood flooring and more. Close to restaurants, shopping, the beach, boating and golf. Live your best life—welcome home!
For sale
C$799,900
15 Bayshore Ct, Norfolk County, ON N0A 1N7
3beds
1,501sqft
Single Family Residence, Residential
Built in 1999
-- sqft lot
$-- Zestimate®
C$533/sqft
C$-- HOA
What's special
Warm inviting finishes throughoutBright open main floorEngineered hardwoodKitchen with islandPrivate patioUpdated main bathLaundry closet option
- 90 days |
- 9 |
- 1 |
Zillow last checked:
Listing updated:
Listed by:
David Sharples, Salesperson,
Royal LePage State Realty Inc.,
David Dunnet, Broker,
Royal LePage State Realty Inc.
Source: ITSO,MLS®#: 40829845Originating MLS®#: Cornerstone Association of REALTORS®
Facts & features
Interior
Bedrooms & bathrooms
- Bedrooms: 3
- Bathrooms: 3
- Full bathrooms: 3
- Main level bathrooms: 2
- Main level bedrooms: 3
Other
- Features: Walk-in Closet
- Level: Main
Bedroom
- Level: Main
Bedroom
- Level: Main
Bathroom
- Features: 3-Piece, Ensuite
- Level: Main
Bathroom
- Features: 4-Piece
- Level: Main
Bathroom
- Features: 3-Piece
- Level: Basement
Breakfast room
- Level: Main
Dining room
- Level: Main
Family room
- Level: Basement
Kitchen
- Level: Main
Laundry
- Level: Basement
Living room
- Features: Fireplace
- Level: Main
Other
- Level: Basement
Heating
- Forced Air, Natural Gas
Cooling
- Central Air
Appliances
- Included: Built-in Microwave, Dishwasher, Dryer, Refrigerator, Washer
- Laundry: In Basement, Laundry Closet, Main Level
Features
- Central Vacuum, Auto Garage Door Remote(s), Other
- Windows: Window Coverings
- Basement: Full,Partially Finished,Sump Pump
- Number of fireplaces: 1
- Fireplace features: Living Room, Gas
Interior area
- Total structure area: 1,501
- Total interior livable area: 1,501 sqft
- Finished area above ground: 1,501
Video & virtual tour
Property
Parking
- Total spaces: 6
- Parking features: Attached Garage, Asphalt, Inside Entrance, Private Drive Double Wide
- Attached garage spaces: 2
- Uncovered spaces: 4
Features
- Stories: 1
- Patio & porch: Patio, Porch
- Frontage type: North
- Frontage length: 42.65
Lot
- Dimensions: 42.65 x
- Features: Urban, Irregular Lot, Beach, Cul-De-Sac, Near Golf Course, Marina, Park, Schools, Shopping Nearby
Details
- Parcel number: 502560466
- Zoning: R1
Construction
Type & style
- Home type: SingleFamily
- Architectural style: Bungalow
- Property subtype: Single Family Residence, Residential
Materials
- Vinyl Siding, Other
- Foundation: Poured Concrete
- Roof: Asphalt Shing
Condition
- 16-30 Years
- New construction: No
- Year built: 1999
Utilities & green energy
- Sewer: Sewer (Municipal)
- Water: Municipal
Community & HOA
Location
- Region: Norfolk County
Financial & listing details
- Price per square foot: C$533/sqft
- Annual tax amount: C$5,319
- Date on market: 5/20/2026
- Inclusions: Built-in Microwave, Central Vac, Dishwasher, Dryer, Refrigerator, Washer, Window Coverings, All Light Fixtures And Ceiling Fans, Chest Freezer, Garage Door Opener And 1 Remote, 2 Metal (Bolt Assembly) Shelving Units In Basement, Metal Storage Cabinet Two Door In Garage, Garden Storage Box (Beige) In Garage, Largest Two Door Upright White Cabinet In Basement.
- Exclusions: Stove, Bar Fridge, Exterior Cameras
Price history
| Date | Event | Price |
|---|---|---|
| 5/20/2026 | Listed for sale | C$799,900C$533/sqft |
Source: ITSO #40829845 Report a problem | ||
Public tax history
Tax history is unavailable.
Climate risks
Neighborhood: Port Dover
Nearby schools
GreatSchools rating
No schools nearby
We couldn't find any schools near this home.
- C$756,9002 bd2 ba1.3k sqft5 Coastal Ct, Pt Dover, ON N0A1N7New Construction
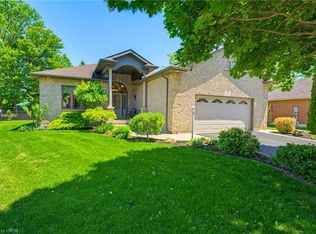
- C$---- bd-- ba-- sqft14 Shoreacres Ct, Norfolk County, ON N0A1N7Off Market
- C$510,0003 bd3 ba-- sqft19 Somerset Dr #21, Norfolk County, ON N0A1N7For Sale
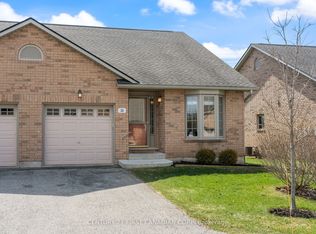
- C$---- bd-- ba-- sqft19 Somerset Dr #17, Norfolk County, ON N0A1N7Off Market
- C$---- bd-- ba-- sqft18 Coastal Ct, Norfolk County, ON N0A1N7Off Market
- C$560,0002 bd2 ba1.1k sqft19 Somerset Dr #16, Norfolk County, ON N0A1N7For Sale
- C$1,250,0005 bd4 ba-- sqft1 Newport Ln, Norfolk County, ON N0A1N7For Sale
- C$--2 bd3 ba1.2k sqft19 Somerset Dr #14, Norfolk County, ON N0A1N7Off Market
Similar homes
- C$756,9002 bd2 ba1.3k sqft5 Coastal Ct, Pt Dover, ON N0A 1N7New ConstructionMLS ID #40835870, Carla Wilhelm, Salesperson, ROYAL LEPAGE SIGNATURE REALTY. ITSO
- C$799,0003 bd3 ba1.2k sqft360 Dover Ave, Norfolk County, ON N0A 1N9For Sale
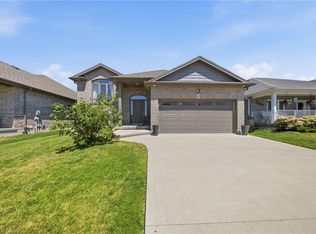 MLS ID #40849542, Scott Benson, Salesperson, Real Broker Ontario Ltd.. ITSO
 - C$929,0005 bd3 ba1.7k sqft112 Prospect St, Norfolk County, ON N0A 1N1For Sale
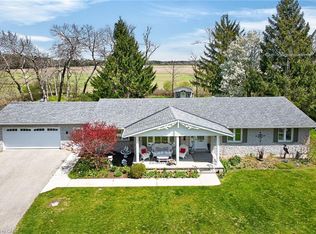 MLS ID #40855939, Darren D. Papineau, Salesperson, Royal LePage NRC Realty Inc.. ITSO
 - C$799,0004 bd2 ba1.4k sqft915 Saint George St, Norfolk County, ON N0A 1N0For Sale
 MLS ID #40851328, Alan Dean, Salesperson, Century 21 Heritage Group LTD. ITSO
 - C$985,0005 bd3 ba1.7k sqft71 Newport Ln, Norfolk County, ON N0A 1N7For SaleMLS ID #40845034, Abi Gul, Salesperson, RE/MAX Aboutowne Realty Corp.. ITSO
- C$699,0002 bd4 ba1.3k sqft133 New Lakeshore Rd, Walpole, ON N0A 1L0For SaleMLS ID #40852373, Drew Woolcott, Broker, RE/MAX Escarpment Realty Inc.. ITSO
- C$779,9002 bd3 ba1.5k sqft37 Mulberry Ln, Norfolk County, ON N0A 1N6For SaleMLS ID #40844314, Kate Broddick, Salesperson, Revel Realty Inc. ITSO
- C$1,149,9003 bd4 ba1.7k sqft122 Donjon Blvd, Norfolk County, ON N0A 1N7For SaleMLS ID #40840004, Rod Fess, Salesperson, RE/MAX Escarpment Realty Inc.. ITSO
- C$747,5003 bd3 ba1.3k sqft138 Galinee Trl, Norfolk County, ON N0A 1N9For SaleMLS ID #40846793, Peter R. Hogeterp, Salesperson, RE/MAX Escarpment Realty Inc.. ITSO
- C$729,9003 bd3 ba1.4k sqft6 Cats Paw Dr, Norfolk County, ON N0A 1N9For SaleMLS ID #40846225, Rachel Larose, Salesperson, The Realty Firm Erie's Edge. ITSO
- C$749,0003 bd2 ba1.5k sqft108 Willowdale Cres, Norfolk County, ON N0A 1N5For SaleMLS ID #40852787, Emily Zablocki, Salesperson, RE/MAX Escarpment Golfi Realty Inc.. ITSO
- C$829,9004 bd3 ba1.6k sqft364 Dover Ave, Pt Dover, ON N0A 1N4New ConstructionMLS ID #40846652, Tommy Land, Salesperson, RE/MAX Erie Shores Realty Inc. Brokerage. ITSO
- C$639,0002 bd2 ba1.5k sqft25 Lakeview Ave, Norfolk County, ON N0A 1N8For SaleMLS ID #40845386, Peter Butler, Broker, Coldwell Banker Momentum Realty. ITSO
- C$689,5003 bd3 ba1.3k sqft21 Kelly Dr, Norfolk County, ON N0A 1N5For SaleMLS ID #40838861, Nora Taylor, Salesperson, RE/MAX Erie Shores Realty Inc. Brokerage. ITSO
- C$1,125,0004 bd3 ba1.5k sqft64 Newport Ln, Norfolk County, ON N0A 1N7For SaleMLS ID #40829772, Carla Wilhelm, Salesperson, ROYAL LEPAGE SIGNATURE REALTY. ITSO
- C$764,9005 bd2 ba1.1k sqft4617 Highway 3, Woodhouse, ON N3Y 4K4For SaleMLS ID #40852261, Mark Thomas Woehrle, Broker, RE/MAX Escarpment Realty Inc.. ITSO
- C$599,0003 bd2 ba1.3k sqft411 Saint Andrew St, Norfolk County, ON N0A 1N0For SaleMLS ID #40851334, Peter Butler, Broker, Coldwell Banker Momentum Realty. ITSO
- C$684,9004 bd2 ba1.2k sqft12 Schneider Dr, Norfolk County, ON N0A 1N4For SaleMLS ID #40845580, Gina Gratta, Salesperson, RE/MAX Escarpment Golfi Realty Inc.. ITSO
- C$560,0002 bd2 ba1.1k sqft19 Somerset Dr #16, Norfolk County, ON N0A 1N7For SaleMLS ID #40847311, Peter Butler, Broker, Coldwell Banker Momentum Realty. ITSO
- C$689,9004 bd2 ba1.2k sqft92 White Water Dr, Norfolk County, ON N0A 1N9For SaleMLS ID #40839633, Michael Jakobczak, Salesperson, RE/MAX Escarpment Realty Inc.. ITSO
