Welcome to this beautifully maintained side split nestled on a generous corner lot in one of Port Dover's most sought-after neighbourhoods. Inside, you'll find a spacious kitchen with classic oak cabinetry, a bright bathroom with skylight, and a warm living room anchored by a gas fireplace, perfect for cozy evenings at home. Extensive updates throughout provide peace of mind for years to come. Outside, mature landscaping and unique trees frame the property beautifully, while the front patio is your spot for morning coffee and the back deck, complete with natural gas BBQ hookup, is made for summer entertaining. A deep attached garage offers serious potential for the hobby enthusiast or home workshop. And when the lake calls, your deeded access to Lake Erie is just steps away. Many updates including painting, flooring, deck update, driveway resurfaced, landscaping. Furnace, Central Air unit, Hot Water Tank, and Dishwasher replaced in 2025; Refrigerator in 2026! This is Port Dover living at its best.
For sale
C$639,000
25 Lakeview Ave, Norfolk County, ON N0A 1N8
2beds
1,550sqft
Single Family Residence, Residential
Built in ----
8,153 Square Feet Lot
$-- Zestimate®
C$412/sqft
C$-- HOA
What's special
Generous corner lotBright bathroom with skylightDeep attached garage
- 26 days |
- 34 |
- 0 |
Zillow last checked:
Listing updated:
Listed by:
Peter Butler, Broker,
Coldwell Banker Momentum Realty
Source: ITSO,MLS®#: 40845386Originating MLS®#: Cornerstone Association of REALTORS®
Facts & features
Interior
Bedrooms & bathrooms
- Bedrooms: 2
- Bathrooms: 2
- Full bathrooms: 2
Other
- Level: Second
- Area: 165.9
- Dimensions: 15ft. 0in. x 11ft. 6in.
Bedroom
- Level: Second
- Area: 130
- Dimensions: 10ft. 0in. x 13ft. 0in.
Bathroom
- Features: 3-Piece
- Level: Lower
Bathroom
- Features: 4-Piece
- Level: Second
Bonus room
- Level: Basement
Den
- Level: Lower
- Area: 255
- Dimensions: 17ft. 0in. x 15ft. 0in.
Dining room
- Level: Main
- Area: 110
- Dimensions: 11ft. 0in. x 10ft. 0in.
Kitchen
- Level: Main
- Area: 160
- Dimensions: 16ft. 0in. x 10ft. 0in.
Laundry
- Level: Lower
- Area: 70.6
- Dimensions: 7ft. 6in. x 10ft. 0in.
Living room
- Level: Main
- Area: 216.72
- Dimensions: 12ft. 0in. x 18ft. 6in.
Workshop
- Level: Basement
Heating
- Forced Air, Natural Gas
Cooling
- Central Air
Appliances
- Included: Dishwasher, Refrigerator
Features
- Central Vacuum, Auto Garage Door Remote(s), Other
- Windows: Skylight(s)
- Basement: None,Partially Finished
- Number of fireplaces: 1
- Fireplace features: Gas
Interior area
- Total structure area: 1,550
- Total interior livable area: 1,550 sqft
- Finished area above ground: 1,550
Property
Parking
- Total spaces: 5.5
- Parking features: Attached Garage, Asphalt, Private Drive Double Wide
- Attached garage spaces: 1.5
- Uncovered spaces: 4
Features
- Stories: 2
- Patio & porch: Deck, Patio
- Exterior features: Deeded Water Access, Landscaped
- Frontage type: West
- Frontage length: 60.20
Lot
- Size: 8,153 Square Feet
- Dimensions: 60.2 x 135.44
- Features: Urban, Beach, Corner Lot, Other
Details
- Parcel number: 502490081
- Zoning: R1-A Residential
Construction
Type & style
- Home type: SingleFamily
- Architectural style: Sidesplit
- Property subtype: Single Family Residence, Residential
Materials
- Brick, Vinyl Siding
- Roof: Metal
Condition
- 31-50 Years
- New construction: No
Utilities & green energy
- Sewer: Sewer (Municipal)
- Water: Municipal
Community & HOA
Location
- Region: Norfolk County
Financial & listing details
- Price per square foot: C$412/sqft
- Annual tax amount: C$4,045
- Date on market: 7/6/2026
- Inclusions: Central Vac, Dishwasher, Refrigerator
- Exclusions: Pool Table And Accessories
Peter Butler, Broker
Peter Butler, Broker
(226) 567-4545
By pressing Contact Agent, you agree that the real estate professional identified above may call/text you about your search, which may involve use of automated means and pre-recorded/artificial voices. You don't need to consent as a condition of buying any property, goods, or services. Message/data rates may apply. You also agree to our Terms of Use. Zillow does not endorse any real estate professionals. We may share information about your recent and future site activity with your agent to help them understand what you're looking for in a home.
Price history
| Date | Event | Price |
|---|---|---|
| 8/1/2026 | Price change | C$639,000-1.5%C$412/sqft |
Source: ITSO #40845386 Report a problem | ||
| 7/6/2026 | Listed for sale | C$649,000C$419/sqft |
Source: ITSO #40845386 Report a problem | ||
Public tax history
Tax history is unavailable.
Climate risks
Neighborhood: Port Dover
Nearby schools
GreatSchools rating
No schools nearby
We couldn't find any schools near this home.
- C$--2 bd3 ba2.1k sqft34 Gamble Ln, Norfolk County, ON N0A1N3Off Market
- C$--4 bd3 ba1.2k sqft35 Gamble Ln, Norfolk County, ON N0A1N3Off Market
- C$--4 bd2 ba1.4k sqft24 Woodhouse Ave, Norfolk County, ON N0A1N8Off Market
- C$699,0002 bd4 ba1.3k sqft133 New Lakeshore Rd, Walpole, ON N0A1L0For Sale
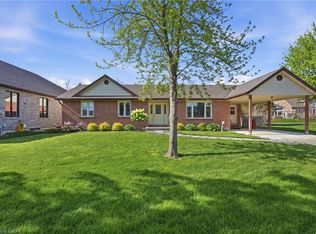
- C$675,0002 bd2 ba1.2k sqft38 Gamble Ln, Norfolk County, ON N0A1N3For Sale
- C$475,0003 bd1 ba1.5k sqft108 New Lakeshore Rd, Walpole, ON N0A1L0For Sale
- C$---- bd-- ba-- sqft18 Gamble Ln, Norfolk County, ON N0A1N3Off Market
- C$--3 bd1 ba1.4k sqft6 Woodhouse Ave, Norfolk County, ON N0A1N8Off Market
Similar homes
- C$649,0003 bd2 ba1.3k sqft411 Saint Andrew St, Norfolk County, ON N0A 1N0For Sale
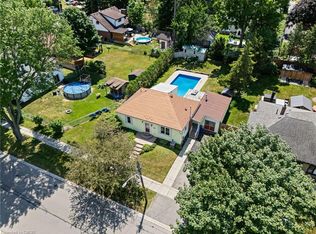 MLS ID #40851334, Peter Butler, Broker, Coldwell Banker Momentum Realty. ITSO
 - C$699,0004 bd3 ba1.6k sqft66 John St, Norfolk County, ON N0A 1N7For Sale
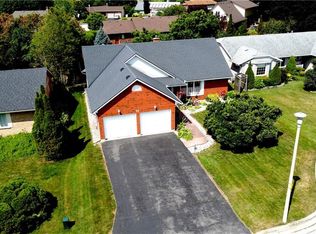 MLS ID #40850363, Melissa Mummery, Broker of Record, Mummery & Co. Real Estate Brokerage Ltd.. ITSO
 - C$575,0003 bd2 ba903 sqft2 Hampton Ct, Norfolk County, ON N0A 1N4For Sale
 MLS ID #40852014, Ashley Tamminga, Salesperson, RE/MAX Erie Shores Realty Inc. Brokerage. ITSO
 - C$756,9002 bd2 ba1.3k sqft5 Coastal Ct, Pt Dover, ON N0A 1N7New Construction
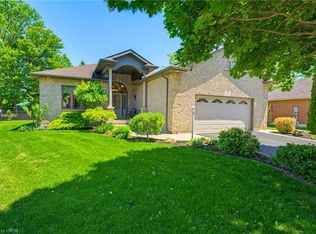 MLS ID #40835870, Carla Wilhelm, Salesperson, ROYAL LEPAGE SIGNATURE REALTY. ITSO
 - C$679,0003 bd2 ba1.2k sqft33 Mergl Dr, Norfolk County, ON N0A 1N4For SaleMLS ID #40841704, Melissa Mummery, Broker of Record, Mummery & Co. Real Estate Brokerage Ltd.. ITSO
- C$765,0002 bd1 ba1.9k sqft78 Brown St, Norfolk County, ON N0A 1N7For SaleMLS ID #40848327, Nora Taylor, Salesperson, RE/MAX Erie Shores Realty Inc. Brokerage. ITSO
- C$684,9004 bd2 ba1.2k sqft12 Schneider Dr, Norfolk County, ON N0A 1N4For SaleMLS ID #40845580, Gina Gratta, Salesperson, RE/MAX Escarpment Golfi Realty Inc.. ITSO
- C$619,9002 bd1 ba1.2k sqft109 McNab St, Pt Dover, ON N0A 1N0For SaleMLS ID #40814564, Chuck Hogeterp, Salesperson, RE/MAX Escarpment Realty Inc.. ITSO
- C$849,9003 bd3 ba1.7k sqft573 Highway 6, Woodhouse, ON N0A 1N1For SaleMLS ID #40852103, Leo Carnevale, Salesperson, CENTURY 21 PEOPLE'S CHOICE REALTY INC. BROKERAGE. ITSO
- C$674,0003 bd2 ba2.2k sqft1764 Concession St #7, Norfolk County, ON N0E 1X0For SaleMLS ID #40850144, Angie Witten, Salesperson, EXP Realty. ITSO
- C$669,9003 bd2 ba1.8k sqft124 1st Ave, Haldimand County, ON N0A 1P0For SaleMLS ID #40825786, Darryl Swarts, Broker of Record, RE/MAX Erie Shores Realty Inc. Brokerage. ITSO
- C$689,5003 bd3 ba1.3k sqft21 Kelly Dr, Norfolk County, ON N0A 1N5For SaleMLS ID #40838861, Nora Taylor, Salesperson, RE/MAX Erie Shores Realty Inc. Brokerage. ITSO
- C$764,9005 bd2 ba1.1k sqft4617 Highway 3, Woodhouse, ON N3Y 4K4For SaleMLS ID #40852261, Mark Thomas Woehrle, Broker, RE/MAX Escarpment Realty Inc.. ITSO
- C$779,9002 bd3 ba1.5k sqft37 Mulberry Ln, Norfolk County, ON N0A 1N6For SaleMLS ID #40844314, Kate Broddick, Salesperson, Revel Realty Inc. ITSO
- C$799,0004 bd2 ba1.4k sqft915 Saint George St, Norfolk County, ON N0A 1N0For SaleMLS ID #40851328, Alan Dean, Salesperson, Century 21 Heritage Group LTD. ITSO
- C$729,9003 bd3 ba1.4k sqft6 Cats Paw Dr, Norfolk County, ON N0A 1N9For SaleMLS ID #40846225, Rachel Larose, Salesperson, The Realty Firm Erie's Edge. ITSO
- C$649,9003 bd2 ba1.4k sqft12 Maple Blvd, Norfolk County, ON N3Y 4K2For SaleMLS ID #40839077, Tommy Land, Salesperson, RE/MAX Erie Shores Realty Inc. Brokerage. ITSO
- C$560,0002 bd2 ba1.1k sqft19 Somerset Dr #16, Norfolk County, ON N0A 1N7For SaleMLS ID #40847311, Peter Butler, Broker, Coldwell Banker Momentum Realty. ITSO
- C$530,0002 bd2 ba861 sqft536 Saint Andrew St, Norfolk County, ON N0A 1N0For SaleMLS ID #40850514, Haiden Coates, Salesperson, RE/MAX Erie Shores Realty Inc. Brokerage. ITSO
- C$649,9003 bd2 ba1.5k sqft1686 Old Brock St, Norfolk County, ON N0E 1W0For SaleMLS ID #40801698, Peter R. Hogeterp, Salesperson, RE/MAX Escarpment Realty Inc.. ITSO
