Welcome to 6 Cats Paw Drive, a well-maintained brick bungalow built by Starboard Homes in 2008 and located in one of Port Dover's most desirable neighbourhoods. This one owner home offers 2+1 bedrooms and 3 full bathrooms, a double car garage, and a fully fenced backyard, this home provides the perfect combination of comfort, functionality, and location. Step inside to a bright and inviting main floor where hardwood flooring adds warmth to the spacious living room and dining room, while the foyer and kitchen feature durable ceramic tile. The well-appointed kitchen offers plenty of cabinet space for all your storage needs, and the conveniently located main floor laundry room, just off the kitchen, adds ease and functionality to your daily routine. The spacious primary bedroom is a relaxing retreat, complete with double closets, a private 3-piece ensuite, and patio doors leading directly to the backyard. A second bedroom and a well-appointed 4-piece bathroom complete the main level. Downstairs, the partially finished basement offers plenty of additional living space with a cozy rec room featuring a gas fireplace, a third bedroom, a 3-piece bathroom, a dedicated office area or flex space, and lots of storage—making it ideal for guests, hobbies, working from home, or simply spreading out. Step outside to enjoy the fully fenced backyard, where you'll find a concrete patio, a gazebo for relaxing on warm summer evenings, and a storage shed for all your outdoor essentials. Perfectly located within walking distance to schools, grocery stores, parks, and everyday amenities, and just minutes from Port Dover's beautiful beach, restaurants, and vibrant downtown, this home offers everything you've been looking for. Whether you're searching for your forever home, downsizing without compromise, or looking to enjoy the Port Dover lifestyle, 6 Cats Paw Drive is ready to welcome you home.
For sale
C$729,900
6 Cats Paw Dr, Norfolk County, ON N0A 1N9
3beds
1,410sqft
Single Family Residence, Residential
Built in 2008
6,404 Square Feet Lot
$-- Zestimate®
C$518/sqft
C$-- HOA
What's special
Well-maintained brick bungalowDouble car garageFully fenced backyardHardwood flooring adds warmthLots of storage
- 39 days |
- 42 |
- 3 |
Zillow last checked:
Listing updated:
Listed by:
Rachel Larose, Salesperson,
The Realty Firm Erie's Edge,
Amie Patricia Ferris, Broker,
The Realty Firm Erie's Edge
Source: ITSO,MLS®#: 40846225Originating MLS®#: Cornerstone Association of REALTORS®
Facts & features
Interior
Bedrooms & bathrooms
- Bedrooms: 3
- Bathrooms: 3
- Full bathrooms: 3
- Main level bathrooms: 2
- Main level bedrooms: 2
Bedroom
- Level: Main
Other
- Level: Main
Bedroom
- Level: Basement
Bathroom
- Features: 4-Piece
- Level: Main
Bathroom
- Features: 3-Piece
- Level: Basement
Other
- Features: 3-Piece
- Level: Main
Dining room
- Level: Main
Foyer
- Level: Main
Kitchen
- Level: Main
Laundry
- Description: Located off kitchen
- Level: Main
Living room
- Level: Main
Office
- Level: Basement
Recreation room
- Features: Fireplace
- Level: Basement
Utility room
- Level: Basement
Heating
- Forced Air, Natural Gas
Cooling
- Central Air
Appliances
- Included: Water Heater Owned, Built-in Microwave, Dishwasher, Dryer, Freezer, Hot Water Tank Owned, Refrigerator, Stove, Washer
- Laundry: Main Level
Features
- Central Vacuum, Auto Garage Door Remote(s)
- Windows: Window Coverings
- Basement: Full,Partially Finished
- Number of fireplaces: 1
- Fireplace features: Gas, Recreation Room
Interior area
- Total structure area: 2,299
- Total interior livable area: 1,410 sqft
- Finished area above ground: 1,410
- Finished area below ground: 889
Video & virtual tour
Property
Parking
- Total spaces: 6
- Parking features: Attached Garage, Garage Door Opener, Concrete, Private Drive Double Wide
- Attached garage spaces: 2
- Uncovered spaces: 4
Features
- Stories: 1
- Patio & porch: Patio, Porch
- Fencing: Full
- Frontage type: North
- Frontage length: 57.41
Lot
- Size: 6,404 Square Feet
- Dimensions: 57.41 x 111.55
- Features: Urban, Beach, City Lot, Near Golf Course, Park, Playground Nearby, Quiet Area, Rec./Community Centre, Schools, Shopping Nearby, Trails
Details
- Additional structures: Gazebo, Shed(s)
- Parcel number: 502400253
- Zoning: R1
Construction
Type & style
- Home type: SingleFamily
- Architectural style: Bungalow
- Property subtype: Single Family Residence, Residential
Materials
- Brick
- Foundation: Poured Concrete
- Roof: Asphalt Shing
Condition
- 16-30 Years
- New construction: No
- Year built: 2008
Utilities & green energy
- Sewer: Sewer (Municipal)
- Water: Municipal-Metered
Community & HOA
Location
- Region: Norfolk County
Financial & listing details
- Price per square foot: C$518/sqft
- Annual tax amount: C$5,008
- Date on market: 7/10/2026
- Inclusions: Built-in Microwave, Central Vac, Dishwasher, Dryer, Freezer, Garage Door Opener, Hot Water Tank Owned, Refrigerator, Stove, Washer, Window Coverings
Price history
| Date | Event | Price |
|---|---|---|
| 7/10/2026 | Listed for sale | C$729,900C$518/sqft |
Source: ITSO #40846225 Report a problem | ||
Public tax history
Tax history is unavailable.
Climate risks
Neighborhood: Port Dover
Nearby schools
GreatSchools rating
No schools nearby
We couldn't find any schools near this home.
- C$747,5003 bd3 ba1.3k sqft138 Galinee Trl, Norfolk County, ON N0A1N9For Sale
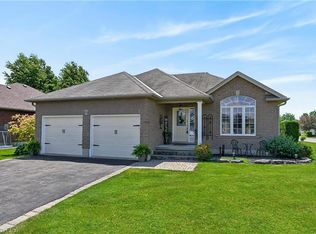
- C$---- bd-- ba-- sqft149 Galinee Trl, Norfolk County, ON N0A1N9Off Market
- C$---- bd-- ba-- sqft32 White Water Dr, Norfolk County, ON N0A1N9Off Market
- C$749,0003 bd2 ba1.4k sqft19 Sparrow Way, Norfolk County, ON N0A1N5For Sale

- C$--3 bd3 ba2.1k sqft40 White Water Dr, Norfolk County, ON N0A1N9Off Market
- C$---- bd-- ba-- sqft30 Galinee Trl, Norfolk County, ON N0A1N9Off Market
- C$---- bd-- ba-- sqft653 Highway 6, Woodhouse, ON N0A1N1Off Market
- C$698,0005 bd3 ba-- sqft37 Galinee Trl, Norfolk County, ON N0A1N9For Sale
Similar homes
- C$747,5003 bd3 ba1.3k sqft138 Galinee Trl, Norfolk County, ON N0A 1N9For SaleMLS ID #40846793, Peter R. Hogeterp, Salesperson, RE/MAX Escarpment Realty Inc.. ITSO
- C$799,0003 bd3 ba1.2k sqft360 Dover Ave, Norfolk County, ON N0A 1N9For Sale
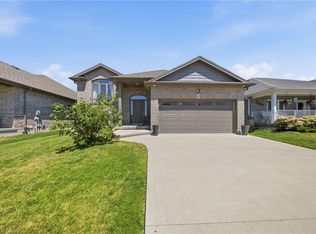 MLS ID #40849542, Scott Benson, Salesperson, Real Broker Ontario Ltd.. ITSO
 - C$689,9004 bd2 ba1.2k sqft92 White Water Dr, Norfolk County, ON N0A 1N9For Sale
 MLS ID #40839633, Michael Jakobczak, Salesperson, RE/MAX Escarpment Realty Inc.. ITSO
 - C$689,5003 bd3 ba1.3k sqft21 Kelly Dr, Norfolk County, ON N0A 1N5For Sale
 MLS ID #40838861, Nora Taylor, Salesperson, RE/MAX Erie Shores Realty Inc. Brokerage. ITSO
 - C$749,0003 bd2 ba1.5k sqft108 Willowdale Cres, Norfolk County, ON N0A 1N5For SaleMLS ID #40852787, Emily Zablocki, Salesperson, RE/MAX Escarpment Golfi Realty Inc.. ITSO
- C$684,9004 bd2 ba1.2k sqft12 Schneider Dr, Norfolk County, ON N0A 1N4For SaleMLS ID #40845580, Gina Gratta, Salesperson, RE/MAX Escarpment Golfi Realty Inc.. ITSO
- C$799,0004 bd2 ba1.4k sqft915 Saint George St, Norfolk County, ON N0A 1N0For SaleMLS ID #40851328, Alan Dean, Salesperson, Century 21 Heritage Group LTD. ITSO
- C$829,9004 bd3 ba1.6k sqft364 Dover Ave, Pt Dover, ON N0A 1N4New ConstructionMLS ID #40846652, Tommy Land, Salesperson, RE/MAX Erie Shores Realty Inc. Brokerage. ITSO
- C$799,0004 bd3 ba1.4k sqft45 Cardinal Ln, Norfolk County, ON N0A 1N5For SaleMLS ID #40838769, Trish Connors, Salesperson, RE/MAX Erie Shores Realty Inc. Brokerage. ITSO
- C$599,0004 bd2 ba1.2k sqft309 Dover Ave, Norfolk County, ON N0A 1N4For SaleMLS ID #40854402, Matt Devos, Salesperson, RE/MAX Erie Shores Realty Inc. Brokerage. ITSO
- C$589,9002 bd2 ba937 sqft44 Geoffery Rd, Norfolk County, ON N0A 1N4For SaleMLS ID #40855534, Darryl Swarts, Broker of Record, RE/MAX Erie Shores Realty Inc. Brokerage. ITSO
- C$649,5003 bd2 ba1.2k sqft33 Mergl Dr, Norfolk County, ON N0A 1N4For SaleMLS ID #40841704, Melissa Mummery, Broker of Record, Mummery & Co. Real Estate Brokerage Ltd.. ITSO
- C$599,0003 bd2 ba1.3k sqft411 Saint Andrew St, Norfolk County, ON N0A 1N0For SaleMLS ID #40851334, Peter Butler, Broker, Coldwell Banker Momentum Realty. ITSO
- C$779,9002 bd3 ba1.5k sqft37 Mulberry Ln, Norfolk County, ON N0A 1N6For SaleMLS ID #40844314, Kate Broddick, Salesperson, Revel Realty Inc. ITSO
- C$575,0003 bd2 ba903 sqft2 Hampton Ct, Norfolk County, ON N0A 1N4For SaleMLS ID #40852014, Ashley Tamminga, Salesperson, RE/MAX Erie Shores Realty Inc. Brokerage. ITSO
- C$699,0002 bd4 ba1.3k sqft133 New Lakeshore Rd, Walpole, ON N0A 1L0For SaleMLS ID #40852373, Drew Woolcott, Broker, RE/MAX Escarpment Realty Inc.. ITSO
- C$724,9003 bd3 ba1.9k sqft40 Murray St E, Norfolk County, ON N0E 1W0For SaleMLS ID #40854497, Carrie Stengel, Salesperson, Coldwell Banker Momentum Realty. ITSO
- C$764,9005 bd2 ba1.1k sqft4617 Highway 3, Woodhouse, ON N3Y 4K4For SaleMLS ID #40852261, Mark Thomas Woehrle, Broker, RE/MAX Escarpment Realty Inc.. ITSO
- C$719,9003 bd2 ba1.6k sqft302 Fishers Glen Rd, Norfolk County, ON N0E 1W0For SaleMLS ID #40851301, Sara Petta, Broker, RE/MAX Escarpment Realty Inc.. ITSO
- C$749,9003 bd3 ba1.7k sqft174 Woodway Trl, Norfolk County, ON N3Y 0B8For SaleMLS ID #40852198, Leo Carnevale, Salesperson, CENTURY 21 PEOPLE'S CHOICE REALTY INC. BROKERAGE. ITSO
