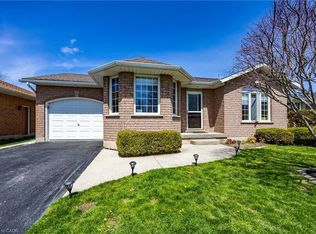
Beautifully renovated raised ranch in the lakeside community of Port Dover, offering 3+1 bedrooms and 2 full bathrooms in a home that's tastefully finished top to bottom. The open-concept main floor features a stylish kitchen with granite counters and a large island, along with a main floor primary bedroom offering ensuite privilege. The fully finished basement adds useful living space with a large rec room and gas fireplace, a custom-built bar, and flex room ideal as a playroom or 4th bedroom, with an updated 3-piece bathroom. Outside, enjoy a new covered back deck — the perfect spot to entertain or unwind rain or shine — plus a fully fenced yard with patio space and mature gardens and trees. The property backs directly onto parkland, making it a dream setup for dog owners and families alike, with your own private extension of green space just steps away. Complete with a 1-car attached garage and double paved driveway, this is a move-in ready home in one of Port Dover's most desirable pockets.
For sale
C$599,000
309 Dover Ave, Norfolk County, ON N0A 1N4
4beds
1,200sqft
Single Family Residence, Residential
Built in 1988
6,000 Square Feet Lot
$-- Zestimate®
C$499/sqft
C$-- HOA
What's special
Beautifully renovated raised ranchOpen-concept main floorLarge islandFully finished basementLarge rec roomGas fireplaceCustom-built bar
- 22 hours |
- 6 |
- 3 |
Zillow last checked:
Listing updated:
Listed by:
Matt Devos, Salesperson,
RE/MAX Erie Shores Realty Inc. Brokerage
Source: ITSO,MLS®#: 40854402Originating MLS®#: Cornerstone Association of REALTORS®
Facts & features
Interior
Bedrooms & bathrooms
- Bedrooms: 4
- Bathrooms: 2
- Full bathrooms: 2
- Main level bathrooms: 1
- Main level bedrooms: 3
Bedroom
- Level: Main
- Area: 72.58
- Dimensions: 8ft. 2in. x 9ft. 5in.
Bedroom
- Level: Main
- Area: 99.76
- Dimensions: 9ft. 2in. x 11ft. 6in.
Other
- Level: Main
- Area: 141.76
- Dimensions: 10ft. 9in. x 14ft. 5in.
Bedroom
- Level: Lower
- Area: 241.8
- Dimensions: 24ft. 6in. x 10ft. 5in.
Bathroom
- Features: 4-Piece
- Level: Main
Bathroom
- Features: 3-Piece
- Level: Lower
Dining room
- Level: Main
- Area: 72.85
- Dimensions: 8ft. 5in. x 9ft. 5in.
Kitchen
- Level: Main
- Area: 136.17
- Dimensions: 15ft. 8in. x 9ft. 3in.
Living room
- Level: Main
- Area: 232.43
- Dimensions: 23ft. 15in. x 10ft. 4in.
Recreation room
- Level: Lower
- Area: 414
- Dimensions: 23ft. 0in. x 18ft. 0in.
Heating
- Forced Air, Natural Gas
Cooling
- Central Air
Appliances
- Included: Dishwasher, Stove
Features
- High Speed Internet, Auto Garage Door Remote(s)
- Basement: Full,Finished
- Number of fireplaces: 1
- Fireplace features: Gas
Interior area
- Total structure area: 2,157
- Total interior livable area: 1,200 sqft
- Finished area above ground: 1,200
- Finished area below ground: 957
Property
Parking
- Total spaces: 3
- Parking features: Attached Garage, Asphalt, Private Drive Double Wide
- Attached garage spaces: 1
- Uncovered spaces: 2
Features
- Stories: 1
- Patio & porch: Deck
- Waterfront features: Access to Water
- Frontage type: South
- Frontage length: 50.00
Lot
- Size: 6,000 Square Feet
- Dimensions: 50 x 120
- Features: Urban, Greenbelt, Marina, Open Spaces, Park, Place of Worship, Playground Nearby, Rec./Community Centre, Schools, Shopping Nearby
Details
- Parcel number: 502400117
- Zoning: R1
Construction
Type & style
- Home type: SingleFamily
- Property subtype: Single Family Residence, Residential
Materials
- Aluminum Siding, Brick, Metal/Steel Siding, Vinyl Siding
- Foundation: Poured Concrete
- Roof: Asphalt Shing
Condition
- 31-50 Years
- New construction: No
- Year built: 1988
Utilities & green energy
- Sewer: Sewer (Municipal)
- Water: Municipal
Community & HOA
Location
- Region: Norfolk County
Financial & listing details
- Price per square foot: C$499/sqft
- Annual tax amount: C$3,793
- Date on market: 8/9/2026
- Inclusions: Dishwasher, Stove
M
Matt Devos, Salesperson
(519) 410-7676
By pressing Contact Agent, you agree that the real estate professional identified above may call/text you about your search, which may involve use of automated means and pre-recorded/artificial voices. You don't need to consent as a condition of buying any property, goods, or services. Message/data rates may apply. You also agree to our Terms of Use. Zillow does not endorse any real estate professionals. We may share information about your recent and future site activity with your agent to help them understand what you're looking for in a home.
Price history
| Date | Event | Price |
|---|---|---|
| 8/9/2026 | Listed for sale | C$599,000C$499/sqft |
Source: ITSO #40854402 Report a problem | ||
Public tax history
Tax history is unavailable.
Climate risks
Neighborhood: N0A
Nearby schools
GreatSchools rating
No schools nearby
We couldn't find any schools near this home.
- C$729,9004 bd2 ba1.2k sqft92 White Water Dr, Norfolk County, ON N0A1N9For Sale

- C$---- bd-- ba-- sqft42 Thompson Dr, Norfolk County, ON N0A1N4Off Market
- C$--2 bd2 ba1.3k sqft40 Thompson Dr, Norfolk County, ON N0A1N4Off Market
- C$---- bd-- ba-- sqft12 Briarlea Cres, Norfolk County, ON N0A1N4Off Market
- C$2,4003 bd2 ba-- sqft6 Geoffery Rd, Norfolk County, ON N0A1N4For Rent
- C$829,9004 bd3 ba1.6k sqft364 Dover Ave, Pt Dover, ON N0A1N4New Construction
- C$799,0003 bd3 ba1.2k sqft360 Dover Ave, Norfolk County, ON N0A1N9For Sale
- C$684,9004 bd2 ba1.2k sqft12 Schneider Dr, Norfolk County, ON N0A1N4For Sale
Similar homes
- C$575,0003 bd2 ba903 sqft2 Hampton Ct, Norfolk County, ON N0A 1N4For Sale
 MLS ID #40852014, Ashley Tamminga, Salesperson, RE/MAX Erie Shores Realty Inc. Brokerage. ITSO
 - C$639,9005 bd3 ba1.3k sqft61 Leslie Ave, Norfolk County, ON N0A 1N4For Sale
 MLS ID #40851359, Mary Carvalho, Salesperson, Revel Realty Inc. ITSO
 - C$684,9004 bd2 ba1.2k sqft12 Schneider Dr, Norfolk County, ON N0A 1N4For Sale
 MLS ID #40845580, Gina Gratta, Salesperson, RE/MAX Escarpment Golfi Realty Inc.. ITSO
 - C$599,9002 bd2 ba937 sqft44 Geoffery Rd, Norfolk County, ON N0A 1N4For Sale
 MLS ID #40825259, Darryl Swarts, Broker of Record, RE/MAX Erie Shores Realty Inc. Brokerage. ITSO
 - C$649,5003 bd2 ba1.2k sqft33 Mergl Dr, Norfolk County, ON N0A 1N4For SaleMLS ID #40841704, Melissa Mummery, Broker of Record, Mummery & Co. Real Estate Brokerage Ltd.. ITSO
- C$699,9003 bd2 ba1k sqft12 Westdale Ave, Norfolk County, ON N0A 1N4For SaleMLS ID #40831541, Rod Fess, Salesperson, RE/MAX Escarpment Realty Inc.. ITSO
- C$649,0003 bd2 ba1.3k sqft411 Saint Andrew St, Norfolk County, ON N0A 1N0For SaleMLS ID #40851334, Peter Butler, Broker, Coldwell Banker Momentum Realty. ITSO
- C$520,0003 bd2 ba1k sqft17 Richardson Dr, Norfolk County, ON N0A 1N4For SaleMLS ID #40829295, Ian Mcsporran, Broker, Keller Williams Edge Realty. ITSO
- C$549,0002 bd2 ba925 sqft630 Greenock St W, Norfolk County, ON N0A 1N4For SaleMLS ID #40838665, Melissa Mummery, Broker of Record, Mummery & Co. Real Estate Brokerage Ltd.. ITSO
- C$799,0003 bd3 ba1.2k sqft360 Dover Ave, Norfolk County, ON N0A 1N9For SaleMLS ID #40849542, Scott Benson, Salesperson, Real Broker Ontario Ltd.. ITSO
- C$785,0004 bd3 ba1.5k sqft72 Willowdale Cres, Norfolk County, ON N0A 1N5For SaleMLS ID #40853782, Melissa Mummery, Broker of Record, Mummery & Co. Real Estate Brokerage Ltd.. ITSO
- C$729,9004 bd2 ba1.2k sqft92 White Water Dr, Norfolk County, ON N0A 1N9For SaleMLS ID #40839633, Michael Jakobczak, Salesperson, RE/MAX Escarpment Realty Inc.. ITSO
- C$799,0004 bd2 ba1.4k sqft915 Saint George St, Norfolk County, ON N0A 1N0For SaleMLS ID #40851328, Alan Dean, Salesperson, Century 21 Heritage Group LTD. ITSO
- C$829,9004 bd3 ba1.6k sqft364 Dover Ave, Pt Dover, ON N0A 1N4New ConstructionMLS ID #40846652, Tommy Land, Salesperson, RE/MAX Erie Shores Realty Inc. Brokerage. ITSO
- C$699,0004 bd3 ba1.6k sqft66 John St, Norfolk County, ON N0A 1N7For SaleMLS ID #40850363, Melissa Mummery, Broker of Record, Mummery & Co. Real Estate Brokerage Ltd.. ITSO
- C$689,5003 bd3 ba1.3k sqft21 Kelly Dr, Norfolk County, ON N0A 1N5For SaleMLS ID #40838861, Nora Taylor, Salesperson, RE/MAX Erie Shores Realty Inc. Brokerage. ITSO
- C$729,9003 bd3 ba1.4k sqft6 Cats Paw Dr, Norfolk County, ON N0A 1N9For SaleMLS ID #40846225, Rachel Larose, Salesperson, The Realty Firm Erie's Edge. ITSO
- C$650,0002 bd3 ba1.2k sqft257 Donly Dr S, Norfolk County, ON N3Y 0C8For SaleMLS ID #40852856, Hari Shukla, Salesperson, EXP REALTY. ITSO
- C$649,9993 bd3 ba1.3k sqft418 Nelson St W #13, Norfolk County, ON N0A 1N4For SaleMLS ID #40827212, Lisa Ann Weber, Salesperson, CENTURY 21 MILLER DAVIES REAL ESTATE LTD.. ITSO
- C$534,9003 bd1 ba960 sqft36 Woodhouse Ave, Norfolk County, ON N0A 1N8For SaleMLS ID #40850661, Laura Rodstrom, Salesperson, Realty Network. ITSO
