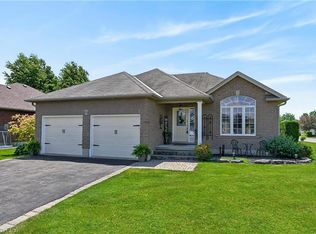
Welcome to 360 Dover Avenue in Norfolk-a spacious 3-bedroom, 3-bathroom bungalow offering comfortable main-floor living and plenty of room to grow. The inviting brick exterior, double-car garage and covered front entry create a welcoming first impression. Inside, the bright open-concept layout features vaulted ceilings, large windows and durable flooring throughout the principal living areas. The well-appointed kitchen offers abundant white cabinetry, granite countertops, stainless steel appliances, a tiled backsplash and a large peninsula with breakfast-bar seating. The adjoining dining and living areas provide a seamless space for everyday living and entertaining. The main level includes three comfortable bedrooms and updated bathrooms, including a stylish bathroom with a granite-topped vanity and glass-enclosed tub and shower. Downstairs, the fully finished lower level adds exceptional living space with a large recreation room, fireplace, additional bathroom and versatile bonus rooms ideal for guests, hobbies, exercise or a home office. Step outside to the impressive screened-in covered deck, perfect for relaxing or entertaining in comfort. The spacious fenced backyard offers plenty of room for children, pets, gardening and outdoor activities. A well-maintained home with generous living space inside and out-ready for its next owners to enjoy.
For sale
C$799,000
360 Dover Ave, Norfolk County, ON N0A 1N9
3beds
1,254sqft
Single Family Residence, Residential
Built in ----
5,688 Square Feet Lot
$-- Zestimate®
C$637/sqft
C$-- HOA
What's special
Inviting brick exteriorDouble-car garageCovered front entryBright open-concept layoutVaulted ceilingsLarge windowsWell-appointed kitchen
- 10 hours |
- 1 |
- 0 |
Zillow last checked:
Listing updated:
Listed by:
Scott Benson, Salesperson,
Real Broker Ontario Ltd.,
Mustafa Sherzaee, Salesperson,
Real Broker Ontario Ltd.
Source: ITSO,MLS®#: 40849542Originating MLS®#: Cornerstone Association of REALTORS®
Facts & features
Interior
Bedrooms & bathrooms
- Bedrooms: 3
- Bathrooms: 3
- Full bathrooms: 3
- Main level bathrooms: 2
- Main level bedrooms: 2
Kitchen
- Level: Main
Heating
- Natural Gas
Cooling
- Central Air
Appliances
- Included: Dryer, Washer
Features
- None
- Basement: Full,Partially Finished
- Has fireplace: No
Interior area
- Total structure area: 1,254
- Total interior livable area: 1,254 sqft
- Finished area above ground: 1,254
Video & virtual tour
Property
Parking
- Total spaces: 4
- Parking features: Attached Garage, Private Drive Double Wide
- Attached garage spaces: 2
- Uncovered spaces: 2
Features
- Stories: 1
- Frontage type: South
- Frontage length: 49.54
Lot
- Size: 5,688 Square Feet
- Dimensions: 49.54 x 114.83
- Features: Urban, Park, Place of Worship
Details
- Parcel number: 502400323
- Zoning: A
Construction
Type & style
- Home type: SingleFamily
- Property subtype: Single Family Residence, Residential
Materials
- Brick, Vinyl Siding
- Foundation: Poured Concrete
- Roof: Asphalt Shing
Condition
- 6-15 Years
- New construction: No
Utilities & green energy
- Sewer: Sewer (Municipal)
- Water: Municipal
Community & HOA
Location
- Region: Norfolk County
Financial & listing details
- Price per square foot: C$637/sqft
- Annual tax amount: C$5,477
- Date on market: 8/5/2026
- Inclusions: Dryer, Washer, Kitchen Appliances, Light Fixtures
S
Scott Benson, Salesperson
(905) 639-8888
By pressing Contact Agent, you agree that the real estate professional identified above may call/text you about your search, which may involve use of automated means and pre-recorded/artificial voices. You don't need to consent as a condition of buying any property, goods, or services. Message/data rates may apply. You also agree to our Terms of Use. Zillow does not endorse any real estate professionals. We may share information about your recent and future site activity with your agent to help them understand what you're looking for in a home.
Price history
| Date | Event | Price |
|---|---|---|
| 8/5/2026 | Listed for sale | C$799,000C$637/sqft |
Source:  TRREB #X13639566 Report a problem TRREB #X13639566 Report a problem | ||
Public tax history
Tax history is unavailable.
Climate risks
Neighborhood: N0A
Nearby schools
GreatSchools rating
No schools nearby
We couldn't find any schools near this home.
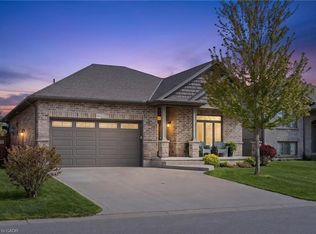
- C$829,9004 bd3 ba1.6k sqft364 Dover Ave, Pt Dover, ON N0A1N4New Construction
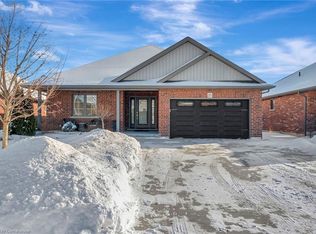
- C$885,0004 bd3 ba1.5k sqft25 Galinee Trl, Norfolk County, ON N0A1N9Sold
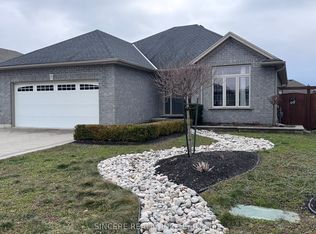
- C$698,0005 bd3 ba-- sqft37 Galinee Trl, Norfolk County, ON N0A1N9For Sale
- C$729,9004 bd2 ba1.2k sqft92 White Water Dr, Norfolk County, ON N0A1N9For Sale

- C$---- bd-- ba-- sqft30 Galinee Trl, Norfolk County, ON N0A1N9Off Market
- C$--3 bd3 ba2.1k sqft40 White Water Dr, Norfolk County, ON N0A1N9Off Market
- C$---- bd-- ba-- sqft32 White Water Dr, Norfolk County, ON N0A1N9Off Market
- C$729,9003 bd3 ba1.4k sqft6 Cats Paw Dr, Norfolk County, ON N0A1N9For Sale
Similar homes
- C$759,0003 bd2 ba1.5k sqft108 Willowdale Cres, Norfolk County, ON N0A 1N5For Sale
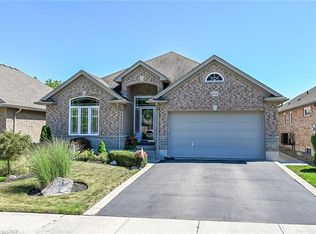 MLS ID #40852787, Emily Zablocki, Salesperson, RE/MAX Escarpment Golfi Realty Inc.. ITSO
 - C$747,5003 bd3 ba1.3k sqft138 Galinee Trl, Norfolk County, ON N0A 1N9For Sale
 MLS ID #40846793, Peter R. Hogeterp, Salesperson, RE/MAX Escarpment Realty Inc.. ITSO
 - C$729,9003 bd3 ba1.4k sqft6 Cats Paw Dr, Norfolk County, ON N0A 1N9For Sale
 MLS ID #40846225, Rachel Larose, Salesperson, The Realty Firm Erie's Edge. ITSO
 - C$799,0004 bd2 ba1.4k sqft915 Saint George St, Norfolk County, ON N0A 1N0For Sale
 MLS ID #40851328, Alan Dean, Salesperson, Century 21 Heritage Group LTD. ITSO
 - C$729,9004 bd2 ba1.2k sqft92 White Water Dr, Norfolk County, ON N0A 1N9For SaleMLS ID #40839633, Michael Jakobczak, Salesperson, RE/MAX Escarpment Realty Inc.. ITSO
- C$829,9004 bd3 ba1.6k sqft364 Dover Ave, Pt Dover, ON N0A 1N4New ConstructionMLS ID #40846652, Tommy Land, Salesperson, RE/MAX Erie Shores Realty Inc. Brokerage. ITSO
- C$799,0004 bd3 ba1.4k sqft45 Cardinal Ln, Norfolk County, ON N0A 1N5For SaleMLS ID #40838769, Trish Connors, Salesperson, RE/MAX Erie Shores Realty Inc. Brokerage. ITSO
- C$575,0003 bd2 ba903 sqft2 Hampton Ct, Norfolk County, ON N0A 1N4For SaleMLS ID #40852014, Ashley Tamminga, Salesperson, RE/MAX Erie Shores Realty Inc. Brokerage. ITSO
- C$764,9005 bd2 ba1.1k sqft4617 Highway 3, Woodhouse, ON N3Y 4K4For SaleMLS ID #40852261, Mark Thomas Woehrle, Broker, RE/MAX Escarpment Realty Inc.. ITSO
- C$689,5003 bd3 ba1.3k sqft21 Kelly Dr, Norfolk County, ON N0A 1N5For SaleMLS ID #40838861, Nora Taylor, Salesperson, RE/MAX Erie Shores Realty Inc. Brokerage. ITSO
- C$699,9003 bd2 ba1k sqft12 Westdale Ave, Norfolk County, ON N0A 1N4For SaleMLS ID #40831541, Rod Fess, Salesperson, RE/MAX Escarpment Realty Inc.. ITSO
- C$749,9003 bd3 ba1.7k sqft174 Woodway Trl, Norfolk County, ON N3Y 0B8For SaleMLS ID #40852198, Leo Carnevale, Salesperson, CENTURY 21 PEOPLE'S CHOICE REALTY INC. BROKERAGE. ITSO
- C$684,9004 bd2 ba1.2k sqft12 Schneider Dr, Norfolk County, ON N0A 1N4For SaleMLS ID #40845580, Gina Gratta, Salesperson, RE/MAX Escarpment Golfi Realty Inc.. ITSO
- C$675,0003 bd3 ba1.8k sqft744 Nelson St W #4, Norfolk County, ON N0A 1N0For SaleMLS ID #40853193, Rob Golfi, Salesperson, RE/MAX Escarpment Golfi Realty Inc.. ITSO
- C$779,9002 bd3 ba1.5k sqft37 Mulberry Ln, Norfolk County, ON N0A 1N6For SaleMLS ID #40844314, Kate Broddick, Salesperson, Revel Realty Inc. ITSO
- C$799,9003 bd3 ba1.5k sqft15 Bayshore Ct, Norfolk County, ON N0A 1N7For SaleMLS ID #40829845, David Sharples, Salesperson, Royal LePage State Realty Inc.. ITSO
- C$699,0002 bd4 ba1.3k sqft133 New Lakeshore Rd, Walpole, ON N0A 1L0For SaleMLS ID #40852373, Drew Woolcott, Broker, RE/MAX Escarpment Realty Inc.. ITSO
- C$756,9002 bd2 ba1.3k sqft5 Coastal Ct, Pt Dover, ON N0A 1N7New ConstructionMLS ID #40835870, Carla Wilhelm, Salesperson, ROYAL LEPAGE SIGNATURE REALTY. ITSO
- C$929,0005 bd3 ba1.7k sqft112 Prospect St, Norfolk County, ON N0A 1N1For SaleMLS ID #40828327, Darren D. Papineau, Salesperson, Royal LePage NRC Realty Inc.. ITSO
- C$799,9003 bd3 ba1.2k sqft86 Regatta Dr, Norfolk County, ON N0A 1N3For SaleMLS ID #40834929, Trish Connors, Salesperson, RE/MAX Erie Shores Realty Inc. Brokerage. ITSO
