Nestled in a quiet Port Dover neighbourhood, 37 Mulberry Lane offers the perfect combination of elegant living, functional design and small town charm. This beautifully appointed 2-bedroom, 3-bathroom home offers over 1,500 sq. ft. of thoughtfully designed living space above grade, plus a spacious finished basement, making it the perfect home for empty nesters, retirees, or anyone looking for low-maintenance living without compromising on space. The bright, open-concept main floor features soaring ceilings, hardwood floors, and an inviting living area filled with natural light, complete with sliding doors leading to the expansive back deck. The spacious kitchen boasts rich cabinetry, granite countertops, a large island with seating and ample storage, flowing seamlessly into the dining area, making it ideal for both everyday living and entertaining. The primary suite offers a generous walk in closet and a beautiful ensuite, while a second bedroom, an additional full bathroom and convenient main floor laundry complete the main level. Downstairs, the finished lower level provides exceptional additional living space with a large recreation room, a third full bathroom and plenty of storage, offering endless possibilities for entertaining, hobbies or accommodating overnight guests. Step outside to enjoy the beautifully landscaped, fully fenced backyard featuring a large deck, mature trees and a charming gazebo, creating the perfect space to relax or entertain in complete privacy. An attached double garage and double driveway provide parking for four vehicles. Located in the heart of Port Dover, you'll enjoy everything this vibrant lakeside community has to offer. Spend your days exploring the sandy beach, marina, unique boutiques, waterfront restaurants and charming downtown, all just minutes from your doorstep.
For sale
C$779,900
37 Mulberry Ln, Norfolk County, ON N0A 1N6
2beds
1,512sqft
Single Family Residence, Residential
Built in 2012
6,409 Square Feet Lot
$-- Zestimate®
C$516/sqft
C$-- HOA
What's special
Spacious finished basementBright open-concept main floorSoaring ceilingsHardwood floorsExpansive back deckSpacious kitchenRich cabinetry
- 26 days |
- 7 |
- 0 |
Zillow last checked:
Listing updated:
Listed by:
Kate Broddick, Salesperson,
Revel Realty Inc
Source: ITSO,MLS®#: 40844314Originating MLS®#: Brantford Regional Real Estate Association Inc.
Facts & features
Interior
Bedrooms & bathrooms
- Bedrooms: 2
- Bathrooms: 3
- Full bathrooms: 3
- Main level bathrooms: 2
- Main level bedrooms: 2
Other
- Features: Hardwood Floor
- Level: Main
Bedroom
- Features: Hardwood Floor
- Level: Main
Bathroom
- Features: 3-Piece
- Level: Main
Bathroom
- Features: 3-Piece
- Level: Basement
Other
- Features: 3-Piece
- Level: Main
Breakfast room
- Features: Hardwood Floor
- Level: Main
Eat in kitchen
- Features: Hardwood Floor
- Level: Main
Family room
- Features: Carpet
- Level: Basement
Foyer
- Features: Hardwood Floor
- Level: Main
Great room
- Features: Hardwood Floor
- Level: Main
Laundry
- Level: Main
Other
- Level: Basement
Other
- Level: Basement
Utility room
- Level: Basement
Heating
- Forced Air, Natural Gas
Cooling
- Central Air
Appliances
- Included: Built-in Microwave, Dishwasher, Dryer, Refrigerator, Stove, Washer
- Laundry: Laundry Room, Main Level
Features
- Central Vacuum, Auto Garage Door Remote(s)
- Windows: Window Coverings
- Basement: Full,Partially Finished
- Has fireplace: No
Interior area
- Total structure area: 2,092
- Total interior livable area: 1,512 sqft
- Finished area above ground: 1,512
- Finished area below ground: 580
Video & virtual tour
Property
Parking
- Total spaces: 4
- Parking features: Attached Garage, Garage Door Opener, Concrete, Private Drive Double Wide
- Attached garage spaces: 2
- Uncovered spaces: 2
Features
- Stories: 1
- Patio & porch: Deck
- Exterior features: Landscaped
- Fencing: Full
- Waterfront features: Lake/Pond
- Frontage type: North
- Frontage length: 55.77
Lot
- Size: 6,409 Square Feet
- Dimensions: 55.77 x 114.93
- Features: Urban, Rectangular, Near Golf Course, Library, Marina, Park, Place of Worship, Quiet Area, Schools, Shopping Nearby
- Topography: Flat
Details
- Additional structures: Shed(s)
- Parcel number: 502550176
- Zoning: R1-A
Construction
Type & style
- Home type: SingleFamily
- Architectural style: Bungalow
- Property subtype: Single Family Residence, Residential
Materials
- Brick
- Foundation: Poured Concrete
- Roof: Asphalt Shing
Condition
- 6-15 Years
- New construction: No
- Year built: 2012
Utilities & green energy
- Sewer: Sewer (Municipal)
- Water: Municipal
Community & HOA
Community
- Security: Carbon Monoxide Detector, Smoke Detector, Carbon Monoxide Detector(s), Smoke Detector(s)
Location
- Region: Norfolk County
Financial & listing details
- Price per square foot: C$516/sqft
- Annual tax amount: C$5,287
- Date on market: 7/2/2026
- Inclusions: Built-in Microwave, Carbon Monoxide Detector, Central Vac, Dishwasher, Dryer, Garage Door Opener, Refrigerator, Smoke Detector, Stove, Washer, Window Coverings, Bbq, Deck Box, Tv Wall Bracket
- Exclusions: Curtains
Kate Broddick, Salesperson
Kate Broddick, Salesperson
(519) 774-6664
By pressing Contact Agent, you agree that the real estate professional identified above may call/text you about your search, which may involve use of automated means and pre-recorded/artificial voices. You don't need to consent as a condition of buying any property, goods, or services. Message/data rates may apply. You also agree to our Terms of Use. Zillow does not endorse any real estate professionals. We may share information about your recent and future site activity with your agent to help them understand what you're looking for in a home.
Price history
| Date | Event | Price |
|---|---|---|
| 7/2/2026 | Listed for sale | C$779,900C$516/sqft |
Source:  TRREB #X13512412 Report a problem TRREB #X13512412 Report a problem | ||
Public tax history
Tax history is unavailable.
Climate risks
Neighborhood: Port Dover
Nearby schools
GreatSchools rating
No schools nearby
We couldn't find any schools near this home.
Schools provided by the listing agent
- Elementary: Lakewood Es/St Cecilia's
- High: Simcoe Comp S/Holy Trinity
Source: ITSO. This data may not be complete. We recommend contacting the local school district to confirm school assignments for this home.
- C$---- bd-- ba-- sqft17 Mulberry Ln, Norfolk County, ON N0A1N6Off Market
- C$1,139,0005 bd3 ba1.8k sqft25 Birch Ave, Norfolk County, ON N0A1N6For Sale

- C$1,499,9004 bd4 ba2.5k sqft14 Prospect St, Norfolk County, ON N0A1N6For Sale
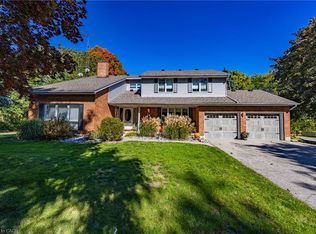
- C$950,0004 bd3 ba1.7k sqft34 Birch Ave, Norfolk County, ON N0A1N6For Sale
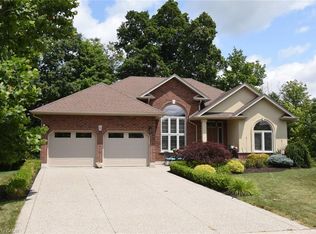
- C$799,0000.54 Acres41 Prospect St, Norfolk County, ON N0A1N6Lot/Land
- C$1,365,0004 bd4 ba2.7k sqft38 Silver Lake Dr, Norfolk County, ON N0A1N6Pending
- C$999,0004 bd3 ba1.9k sqft31 Sycamore Dr, Norfolk County, ON N0A1N6For Sale
- C$---- bd-- ba-- sqft69 Prospect St, Norfolk County, ON N0A1N6Off Market
Similar homes
- C$756,9002 bd2 ba1.3k sqft5 Coastal Ct, Pt Dover, ON N0A 1N7New Construction
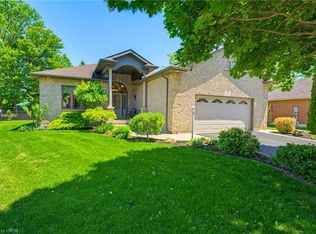 MLS ID #40835870, Carla Wilhelm, Salesperson, ROYAL LEPAGE SIGNATURE REALTY. ITSO
 - C$747,5003 bd3 ba1.3k sqft138 Galinee Trl, Norfolk County, ON N0A 1N9For Sale
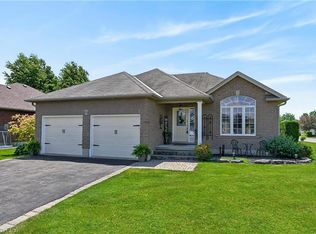 MLS ID #40846793, Peter R. Hogeterp, Salesperson, RE/MAX Escarpment Realty Inc.. ITSO
 - C$950,0004 bd3 ba1.7k sqft34 Birch Ave, Norfolk County, ON N0A 1N6For SaleMLS ID #40825257, Katherine Isaac, Salesperson, Realty Network. ITSO
- C$799,0004 bd3 ba1.4k sqft45 Cardinal Ln, Norfolk County, ON N0A 1N5For Sale
 MLS ID #40838769, Trish Connors, Salesperson, RE/MAX Erie Shores Realty Inc. Brokerage. ITSO
 - C$729,9003 bd3 ba1.4k sqft6 Cats Paw Dr, Norfolk County, ON N0A 1N9For SaleMLS ID #40846225, Rachel Larose, Salesperson, The Realty Firm Erie's Edge. ITSO
- C$1,139,0005 bd3 ba1.8k sqft25 Birch Ave, Norfolk County, ON N0A 1N6For SaleMLS ID #40841914, Kris Kerenyi, Salesperson, Royal LePage State Realty. ITSO
- C$799,9003 bd3 ba1.5k sqft15 Bayshore Ct, Norfolk County, ON N0A 1N7For SaleMLS ID #40829845, David Sharples, Salesperson, Royal LePage State Realty Inc.. ITSO
- C$829,9004 bd3 ba1.6k sqft364 Dover Ave, Pt Dover, ON N0A 1N4New ConstructionMLS ID #40846652, Tommy Land, Salesperson, RE/MAX Erie Shores Realty Inc. Brokerage. ITSO
- C$649,0002 bd2 ba1.5k sqft25 Lakeview Ave, Norfolk County, ON N0A 1N8For SaleMLS ID #40845386, Peter Butler, Broker, Coldwell Banker Momentum Realty. ITSO
- C$729,9004 bd2 ba1.2k sqft92 White Water Dr, Norfolk County, ON N0A 1N9For SaleMLS ID #40839633, Michael Jakobczak, Salesperson, RE/MAX Escarpment Realty Inc.. ITSO
- C$684,9004 bd2 ba1.2k sqft12 Schneider Dr, Norfolk County, ON N0A 1N4For SaleMLS ID #40845580, Gina Gratta, Salesperson, RE/MAX Escarpment Golfi Realty Inc.. ITSO
- C$689,5003 bd3 ba1.3k sqft21 Kelly Dr, Norfolk County, ON N0A 1N5For SaleMLS ID #40838861, Nora Taylor, Salesperson, RE/MAX Erie Shores Realty Inc. Brokerage. ITSO
- C$879,9003 bd3 ba1.9k sqft46 Somerset Dr, Norfolk County, ON N0A 1N7For SaleMLS ID #40815906, Les Edwards, Salesperson, RE/MAX Escarpment Realty Inc.. ITSO
- C$929,0005 bd3 ba1.7k sqft112 Prospect St, Norfolk County, ON N0A 1N1For SaleMLS ID #40828327, Darren D. Papineau, Salesperson, Royal LePage NRC Realty Inc.. ITSO
- C$679,0003 bd2 ba1.2k sqft33 Mergl Dr, Norfolk County, ON N0A 1N4For SaleMLS ID #40841704, Melissa Mummery, Broker of Record, Mummery & Co. Real Estate Brokerage Ltd.. ITSO
- C$719,9003 bd2 ba1.6k sqft302 Fishers Glen Rd, Norfolk County, ON N0E 1W0For SaleMLS ID #40851301, Sara Petta, Broker, RE/MAX Escarpment Realty Inc.. ITSO
- C$985,0005 bd3 ba1.7k sqft71 Newport Ln, Norfolk County, ON N0A 1N7For SaleMLS ID #40845034, Abi Gul, Salesperson, RE/MAX Aboutowne Realty Corp.. ITSO
- C$530,0002 bd2 ba861 sqft536 Saint Andrew St, Norfolk County, ON N0A 1N0For SaleMLS ID #40850514, Haiden Coates, Salesperson, RE/MAX Erie Shores Realty Inc. Brokerage. ITSO
- C$799,9003 bd3 ba1.2k sqft86 Regatta Dr, Norfolk County, ON N0A 1N3For SaleMLS ID #40834929, Trish Connors, Salesperson, RE/MAX Erie Shores Realty Inc. Brokerage. ITSO
- C$999,9005 bd3 ba1.8k sqft6 Bluenose Dr, Norfolk County, ON N0A 1N7For SaleMLS ID #40844861, Dennis Munro, Salesperson, Right at Home Realty. ITSO
