Welcome to 38 Silver Lake Drive in Port Dover. Set back on a rare and beautifully treed 0.8-acre ravine lot, this custom-built home offers luxury, comfort, and total privacy. A property like this rarely comes to market, meticulously built from top to bottom and totally pristine. The ultimate family home that feels like your very own private retreat. Show-stopping backyard featuring a saltwater pool with waterfall, hot tub, koi pond, outdoor fireplace with TV hookup, complete with a stamped concrete patio framed by mature landscaping and palm trees. It’s the kind of space you’ll never want to leave. Offering 4 bed and 3.5 bath, this property is sure to check off all your boxes. Prepare to be impressed by the soaring 17-foot vaulted ceilings creating an incredible sense of openness and abundance of natural light. The stunning farmhouse chic kitchen is designed for both everyday living and entertaining, with gorgeous quartz countertops, stainless steel appliances, a wine fridge, plus a custom built-in pet drawer. The luxurious primary bedroom suite on main level offers dual closets and a spa-inspired ensuite featuring a soaker tub, glass walk-in shower, and double vanity. On the second level, you’ll find two generously sized bedrooms, a full 4-piece bath, and a bright office or den space. A separate sitting area offers added flexibility and was previously used as a bed and breakfast. The fully finished lower level adds even more living space with a large rec room, home gym, additional bedroom, and a 3-piece bath, ideal for guests or extended family. Additional features include a heated 2-car attached garage, a detached single garage 10x20, main floor laundry, powder room, ample parking, motorized privacy blinds, exterior outlets for seasonal lighting, and a timeless stone and brick exterior that completes the home’s elevated farmhouse feel. This property is a MUST SEE!
Sold for $1,200,000
C$1,200,000
38 Silver Lake Dr, Norfolk County, ON N0A 1N6
4beds
2,726sqft
Single Family Residence, Residential
Built in ----
8,712 Square Feet Lot
$-- Zestimate®
C$440/sqft
C$3,326 Estimated rent
Home value
Not available
Estimated sales range
Not available
Not available
Owner options
List your home for rent
C$3,326/mo
Rent Zestimate®
Find your next renter with Zillow Rental Manager. Plus, with online applications, you can quickly screen prospective tenants – for free.
C$3,326/mo
Rent Zestimate®
Refinance and save
C$5,073/mo
Est. payment
Refinancing to a lower rate could help reduce your monthly payments and save thousands over the life of the loan.
C$5,073/mo
Est. payment
Explore your selling options
Work with a Zillow partner agent
Leverage their expertise and Zillow's premium Showcase listings to get your home seen by more buyers.
Get startedList with your own agent
Get your home in front of millions of buyers by listing it on Zillow.
Learn how to do itSell it yourself
Take full control of how buyers see your home on Zillow by listing For Sale by Owner (FSBO).
List your homeWhat's special
Show-stopping backyardSaltwater pool with waterfallHot tubKoi pondAbundance of natural lightStunning farmhouse chic kitchenGorgeous quartz countertops
Zillow last checked:
Listing updated:
Listed by:
Victoria Cairo, Salesperson,
Re/Max Twin City Realty Inc.
Source: ITSO,MLS®#: 40820947Originating MLS®#: Brantford Regional Real Estate Association Inc.
Facts & features
Interior
Bedrooms & bathrooms
- Bedrooms: 4
- Bathrooms: 4
- Full bathrooms: 3
- 1/2 bathrooms: 1
- Main level bathrooms: 2
- Main level bedrooms: 1
Other
- Features: Ensuite
- Level: Main
Bedroom
- Level: Second
Bedroom
- Level: Second
Bedroom
- Level: Basement
Bathroom
- Features: 2-Piece
- Level: Main
Bathroom
- Features: 4-Piece
- Level: Second
Bathroom
- Features: 3-Piece
- Level: Basement
Other
- Features: 5+ Piece, Double Vanity
- Level: Main
Dining room
- Level: Main
Eat in kitchen
- Features: Pantry
- Level: Main
Foyer
- Level: Main
Gym
- Level: Basement
Laundry
- Level: Main
Living room
- Features: Cathedral Ceiling(s)
- Level: Main
Mud room
- Level: Main
Office
- Level: Second
Recreation room
- Features: Fireplace
- Level: Basement
Sitting room
- Level: Second
Utility room
- Level: Basement
Heating
- Forced Air, Natural Gas
Cooling
- Central Air
Appliances
- Included: Bar Fridge, Water Heater, Dishwasher, Dryer, Microwave, Range Hood, Refrigerator, Stove, Washer, Wine Cooler
- Laundry: Main Level
Features
- Central Vacuum, Air Exchanger, Bed & Breakfast
- Windows: Window Coverings
- Basement: Full,Finished,Sump Pump
- Number of fireplaces: 2
- Fireplace features: Electric, Gas
Interior area
- Total structure area: 3,933
- Total interior livable area: 2,726 sqft
- Finished area above ground: 2,726
- Finished area below ground: 1,207
Property
Parking
- Total spaces: 7
- Parking features: Attached Garage, Detached Garage, Asphalt, Concrete, Private Drive Single Wide
- Attached garage spaces: 2
- Uncovered spaces: 5
Features
- Stories: 2
- Patio & porch: Patio
- Exterior features: Canopy, Landscape Lighting, Landscaped, Privacy
- Has private pool: Yes
- Pool features: In Ground, Outdoor Pool, Salt Water
- Has spa: Yes
- Spa features: Hot Tub, Heated
- Waterfront features: River/Stream
- Frontage type: South
- Frontage length: 66.00
Lot
- Size: 8,712 Square Feet
- Dimensions: 66 x 132
- Features: Urban, Irregular Lot, Beach, Near Golf Course, Library, Marina, Place of Worship, Quiet Area, Ravine, School Bus Route, Schools
Details
- Additional structures: Shed(s)
- Parcel number: 502500153
- Zoning: HL
- Other equipment: Hot Tub Equipment, Pool Equipment
Construction
Type & style
- Home type: SingleFamily
- Property subtype: Single Family Residence, Residential
Materials
- Brick Veneer, Stone, Vinyl Siding
- Foundation: Poured Concrete
- Roof: Asphalt Shing
Condition
- 16-30 Years
- New construction: No
Utilities & green energy
- Sewer: Sewer (Municipal)
- Water: Municipal-Metered
- Utilities for property: Propane
Community & HOA
Location
- Region: Norfolk County
Financial & listing details
- Price per square foot: C$440/sqft
- Annual tax amount: C$8,640
- Date on market: 4/15/2026
- Inclusions: Central Vac, Dishwasher, Dryer, Hot Tub, Hot Tub Equipment, Microwave, Pool Equipment, Range Hood, Refrigerator, Stove, Washer, Window Coverings, Wine Cooler, Negotiable
Price history
| Date | Event | Price |
|---|---|---|
| 8/4/2026 | Sold | C$1,200,000C$440/sqft |
Source: ITSO #40820947 Report a problem | ||
Public tax history
Tax history is unavailable.
Neighborhood: Port Dover
Nearby homes
- C$2,050,0004 bd3 ba2.7k sqft22 Ryerse Cres, Norfolk County, ON N0A1N6For Sale
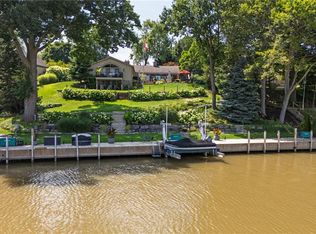
- C$975,0005 bd3 ba1.8k sqft99 Magnolia Dr, Norfolk County, ON N0A1N6For Sale

- C$---- sqftLOT 3 Douglas St, Norfolk County, ON N0A1N7Off Market
- C$---- sqftLOT 2 Douglas St, Norfolk County, ON N0A1N7Off Market
- C$549,9002 bd1 ba1.3k sqft7 Douglas St, Norfolk County, ON N0A1N7For Sale
- C$1,399,9004 bd4 ba2.5k sqft14 Prospect St, Norfolk County, ON N0A1N6For Sale
- C$---- bd-- ba-- sqft17 Mulberry Ln, Norfolk County, ON N0A1N6Off Market
- C$779,9002 bd3 ba1.5k sqft37 Mulberry Ln, Norfolk County, ON N0A1N6For Sale
Nearby schools
GreatSchools rating
No schools nearby
We couldn't find any schools near this home.
Nearby cities
Nearby neighborhoods
Nearby zip codes
Other Norfolk County Topics
