Wow! What a location! Welcome to this exceptional property located in one of Port Dover’s most sought-after areas! Set on a rare in-town lot over 1 acre, this home offers space, privacy, and endless possibilities — complete with extra water and hydro service on the rear yard ideal for a trailer, guest setup, or hobby use. Step inside to discover a spacious open-concept kitchen and dining area, perfect for entertaining and family gatherings. The oversized primary suite is a true retreat, featuring a Juliet balcony, walk-in closet, and a luxurious 5-piece ensuite bathroom. With three additional bedrooms and four bathrooms in total, there’s room for everyone. The lower level offers a bonus 4-piece bathroom and awaits your finishing touches — perfect for additional living space. Car enthusiasts and hobbyists will love the insulated and heated 2-car garage, equipped with hot and cold running water — a perfect setup for a workshop or man cave. Relax or entertain outdoors on the spacious rear deck, overlooking your private backyard oasis complete with an inground pool. This property truly has it all — space, comfort, and flexibility — all within minutes of the lake and downtown Port Dover. Don’t miss this incredible opportunity — call today to book your private showing! Check out the virtual tour!
For sale
C$1,399,900
14 Prospect St, Norfolk County, ON N0A 1N6
4beds
2,527sqft
Single Family Residence, Residential
Built in 1987
-- sqft lot
$-- Zestimate®
C$554/sqft
C$-- HOA
What's special
- 76 days
- 5
- 1
Zillow last checked:
Listing updated:
Listed by:
Darryl Swarts, Broker of Record,
RE/MAX Erie Shores Realty Inc. Brokerage
Source: ITSO,MLS®#: 40852543Originating MLS®#: Cornerstone Association of REALTORS®
Facts & features
Interior
Bedrooms & bathrooms
- Bedrooms: 4
- Bathrooms: 4
- Full bathrooms: 3
- 1/2 bathrooms: 1
- Main level bathrooms: 1
Other
- Level: Second
Bedroom
- Level: Second
Bedroom
- Level: Second
Bedroom
- Level: Second
Bathroom
- Features: 2-Piece
- Level: Main
Bathroom
- Features: 5+ Piece, Ensuite
- Level: Second
Bathroom
- Features: 4-Piece
- Level: Second
Bathroom
- Features: 4-Piece
- Level: Basement
Dining room
- Level: Main
Foyer
- Level: Main
Kitchen
- Level: Main
Laundry
- Level: Main
Living room
- Level: Main
Office
- Level: Main
Heating
- Forced Air, Natural Gas
Cooling
- Central Air
Appliances
- Included: Range, Water Heater Owned, Dishwasher, Dryer, Gas Oven/Range, Refrigerator, Washer, Wine Cooler
Features
- Central Vacuum
- Basement: Full,Partially Finished
- Has fireplace: Yes
- Fireplace features: Family Room, Wood Burning
Interior area
- Total structure area: 2,527
- Total interior livable area: 2,527 sqft
- Finished area above ground: 2,527
Video & virtual tour
Property
Parking
- Total spaces: 6
- Parking features: Attached Garage, Garage Door Opener, Asphalt, Private Drive Double Wide
- Attached garage spaces: 2
- Uncovered spaces: 4
Features
- Stories: 2
- Patio & porch: Deck, Porch
- Has private pool: Yes
- Pool features: In Ground
- Waterfront features: Lake/Pond
- Frontage type: North
- Frontage length: 128.10
Lot
- Dimensions: 128.1 x
- Features: Urban, Irregular Lot, Open Spaces
Details
- Parcel number: 502550025
- Zoning: R1, D
Construction
Type & style
- Home type: SingleFamily
- Architectural style: Contemporary
- Property subtype: Single Family Residence, Residential
Materials
- Brick
- Foundation: Poured Concrete
- Roof: Asphalt Shing
Condition
- 31-50 Years
- New construction: No
- Year built: 1987
Utilities & green energy
- Sewer: Sewer (Municipal)
- Water: Municipal
Community & HOA
Location
- Region: Norfolk County
Financial & listing details
- Price per square foot: C$554/sqft
- Annual tax amount: C$7,649
- Date on market: 8/1/2026
- Inclusions: Central Vac, Dishwasher, Dryer, Garage Door Opener, Gas Oven/Range, Refrigerator, Washer, Wine Cooler
Price history
| Date | Event | Price |
|---|---|---|
| 8/1/2026 | Listed for sale | C$1,399,900C$554/sqft |
Source: ITSO #40852543 Report a problem | ||
Public tax history
Tax history is unavailable.
Climate risks
Neighborhood: Port Dover
Nearby schools
GreatSchools rating
No schools nearby
We couldn't find any schools near this home.
- C$---- bd-- ba-- sqft17 Mulberry Ln, Norfolk County, ON N0A1N6Off Market
- C$1,190,0004 bd3 ba1.7k sqft26 Homer St, Norfolk County, ON N0A1N6For Sale
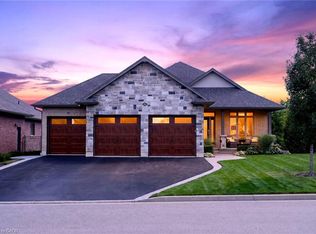
- C$975,0005 bd3 ba1.8k sqft99 Magnolia Dr, Norfolk County, ON N0A1N6For Sale

- C$1,199,0002 bd1 ba1.2k sqft1 Silver Lake Dr, Norfolk County, ON N0A1N6For Sale
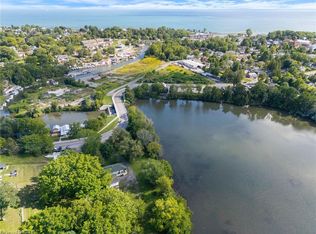
Similar homes
- C$1,799,9005 bd3 ba2.3k sqft75 Prospect St, Norfolk County, ON N0A 1N6For Sale
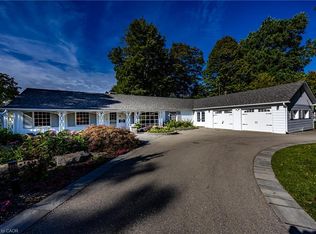 MLS ID #40863062, Rod Fess, Salesperson, RE/MAX Escarpment Realty Inc.. ITSO
 - C$1,225,0003 bd3 ba2k sqft17 Donjon Blvd, Norfolk County, ON N0A 1N7For Sale
 MLS ID #40855899, Tammy Noelle Whitney, Salesperson, Century 21 Heritage Group LTD. ITSO
 - C$1,170,0004 bd4 ba2.5k sqft60 Donjon Blvd, Norfolk County, ON N0A 1N7For Sale
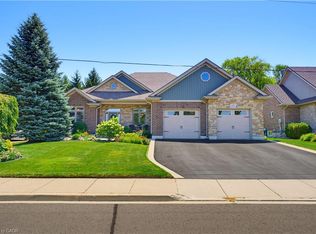 MLS ID #40851074, Kevin Koslowski, Salesperson, RE/MAX Escarpment Realty Inc.. ITSO
 - C$975,0005 bd3 ba1.8k sqft99 Magnolia Dr, Norfolk County, ON N0A 1N6For SaleMLS ID #40857535, Sukh Kaur, Salesperson, RE/MAX Real Estate Centre Inc.. ITSO
