Fabulous bungalow in beautiful Port Dover! From the moment you stand in front of the huge double doored entry and enter into the vestibule this home is a wow! 12' ceilings, formal dining area, great room with stunning light fixture offers a double sided fireplace that services the family room area that forms part of this big kitchen featuring granite counters, and island, eating area and sitting room. Look through the huge picture windows into your resort like backyard featuring inground salt water pool ( one of the very few in Port Dover), manicured gardens and covered patio. Gorgeous primary bedroom with ensuite and big walk in closet also opens out to the pool area. Second bedroom and bath , main floor laundry off kitchen with access to oversized double garage, Lower level is reached by a custom, well designed and built open staircase. Huge open area with kitchenette /bar, two other bedrooms and full bath. New flooring throughout lower level. This home is one of a kind custom built with the finest materials. A real find in a wonderful lakeside community.
For sale
C$1,299,900
7 Ocean Way, Norfolk County, ON N0A 1N7
4beds
2,200sqft
Single Family Residence, Residential
Built in 2009
0.25 Acres Lot
$-- Zestimate®
C$591/sqft
C$-- HOA
What's special
Huge double doored entryFormal dining areaDouble sided fireplaceHuge picture windowsResort like backyardInground salt water poolManicured gardens
- 189 days
- 19
- 0
Zillow last checked:
Listing updated:
Listed by:
Teri Davidson, Broker,
Century 21 Heritage Group Ltd
Source: ITSO,MLS®#: 40819569Originating MLS®#: Brantford Regional Real Estate Association Inc.
Facts & features
Interior
Bedrooms & bathrooms
- Bedrooms: 4
- Bathrooms: 3
- Full bathrooms: 3
- Main level bathrooms: 2
- Main level bedrooms: 2
Other
- Level: Main
- Area: 266.71
- Dimensions: 19ft. 1in. X 14ft. 3in.
Bedroom
- Features: 5+ Piece, Ensuite
- Level: Main
- Area: 133.2
- Dimensions: 12ft. 0in. X 11ft. 10in.
Bedroom
- Level: Basement
- Area: 183.06
- Dimensions: 14ft. 6in. X 13ft. 2in.
Bedroom
- Level: Basement
- Area: 157.2
- Dimensions: 13ft. 10in. X 12ft. 0in.
Bathroom
- Features: 5+ Piece, Ensuite
- Level: Main
- Area: 112.02
- Dimensions: 10ft. 11in. X 11ft. 8in.
Bathroom
- Features: 5+ Piece
- Level: Main
- Area: 78.26
- Dimensions: 11ft. 10in. X 7ft. 5in.
Bathroom
- Features: 3-Piece
- Level: Basement
- Area: 60.94
- Dimensions: 6ft. 4in. X 10ft. 9in.
Dining room
- Level: Main
- Area: 144.17
- Dimensions: 11ft. 9in. X 13ft. 0in.
Eat in kitchen
- Features: Fireplace
- Level: Main
- Area: 443.94
- Dimensions: 21ft. 7in. X 21ft. 7in.
Foyer
- Level: Main
Kitchen
- Level: Basement
- Area: 166.86
- Dimensions: 11ft. 8in. X 15ft. 6in.
Laundry
- Level: Main
- Area: 48.88
- Dimensions: 8ft. 8in. X 6ft. 5in.
Living room
- Features: Fireplace, Hardwood Floor
- Level: Main
- Area: 456
- Dimensions: 24ft. 0in. X 19ft. 0in.
Media room
- Features: Fireplace
- Level: Basement
- Area: 368.96
- Dimensions: 16ft. 0in. X 23ft. 6in.
Heating
- Forced Air, Natural Gas
Cooling
- Central Air
Appliances
- Included: Dishwasher, Dryer, Refrigerator, Stove, Washer
Features
- Auto Garage Door Remote(s), Built-In Appliances, Ceiling Fan(s), Central Vacuum Roughed-in, In-law Capability, Solar Tube(s), Wet Bar
- Windows: Window Coverings
- Basement: Walk-Up Access,Full,Finished,Sump Pump
- Number of fireplaces: 2
- Fireplace features: Electric, Gas
Interior area
- Total structure area: 3,655
- Total interior livable area: 2,200 sqft
- Finished area above ground: 2,200
- Finished area below ground: 1,455
Video & virtual tour
Property
Parking
- Total spaces: 6
- Parking features: Attached Garage, Garage Door Opener, Asphalt, Front Yard Parking, Private Drive Double Wide
- Attached garage spaces: 2
- Uncovered spaces: 4
Features
- Stories: 1
- Has private pool: Yes
- Pool features: In Ground
- Fencing: Full
- Frontage type: West
- Frontage length: 72.18
Lot
- Size: 0.25 Acres
- Dimensions: 72.18 x 152.17
- Features: Urban, Rectangular, Beach, Near Golf Course, Landscaped, Marina
Details
- Additional structures: Other
- Parcel number: 502560183
- Zoning: R1-A
- Other equipment: Pool Equipment
Construction
Type & style
- Home type: SingleFamily
- Architectural style: Bungalow
- Property subtype: Single Family Residence, Residential
Materials
- Stone
- Foundation: Poured Concrete
- Roof: Asphalt Shing
Condition
- 16-30 Years
- New construction: No
- Year built: 2009
Utilities & green energy
- Sewer: Sewer (Municipal)
- Water: Municipal
Community & HOA
Location
- Region: Norfolk County
Financial & listing details
- Price per square foot: C$591/sqft
- Annual tax amount: C$9,850
- Date on market: 4/10/2026
- Inclusions: Dishwasher, Dryer, Garage Door Opener, Pool Equipment, Refrigerator, Stove, Washer, Window Coverings
- Exclusions: Living Room, Dining Room And Craft Room Light Fixtures. Freezer In Garage
Price history
| Date | Event | Price |
|---|---|---|
| 7/13/2026 | Price change | C$1,299,900-10.3%C$591/sqft |
Source: ITSO #40819569 Report a problem | ||
| 4/10/2026 | Listed for sale | C$1,449,900C$659/sqft |
Source: ITSO #40819569 Report a problem | ||
Public tax history
Tax history is unavailable.
Climate risks
Neighborhood: Port Dover
Nearby schools
GreatSchools rating
No schools nearby
We couldn't find any schools near this home.
Schools provided by the listing agent
- Elementary: Lakewood, St. Cecilia's
- High: Simcoe Composite, Holy Trinity
Source: ITSO. This data may not be complete. We recommend contacting the local school district to confirm school assignments for this home.
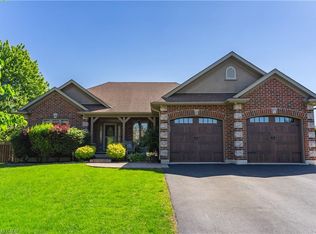
- C$1,199,9004 bd3 ba1.4k sqft46 Sea Breeze Dr, Norfolk County, ON N0A1N7For Sale
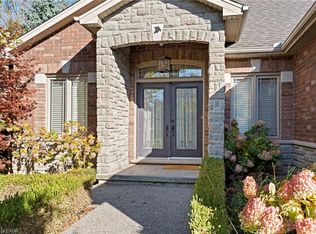
- C$1,050,0004 bd3 ba1.5k sqft64 Newport Ln, Norfolk County, ON N0A1N7Pending
- C$--3 bd1 ba1.4k sqft6 Woodhouse Ave, Norfolk County, ON N0A1N8Off Market
- C$985,0005 bd3 ba1.7k sqft71 Newport Ln, Norfolk County, ON N0A1N7For Sale

Similar homes
- C$1,199,9004 bd3 ba1.4k sqft46 Sea Breeze Dr, Norfolk County, ON N0A 1N7For SaleMLS ID #40866362, Abbie Kaczmarek, Salesperson, RE/MAX Escarpment Realty Inc.. ITSO
- C$1,170,0004 bd4 ba2.5k sqft60 Donjon Blvd, Norfolk County, ON N0A 1N7For Sale
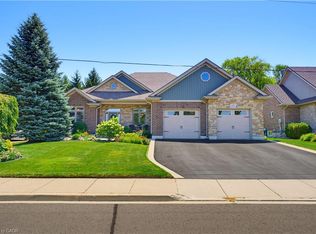 MLS ID #40851074, Kevin Koslowski, Salesperson, RE/MAX Escarpment Realty Inc.. ITSO
 - C$1,225,0003 bd3 ba2k sqft17 Donjon Blvd, Norfolk County, ON N0A 1N7For Sale
 MLS ID #40855899, Tammy Noelle Whitney, Salesperson, Century 21 Heritage Group LTD. ITSO
 - C$1,298,0004 bd3 ba1.5k sqft47 Bluenose Dr, Norfolk County, ON N0A 1N7For Sale
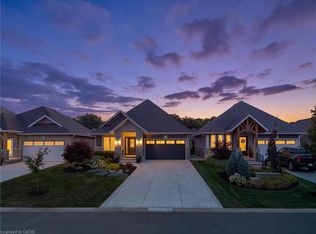 MLS ID #40855347, Trish Connors, Salesperson, RE/MAX Erie Shores Realty Inc. Brokerage. ITSO
