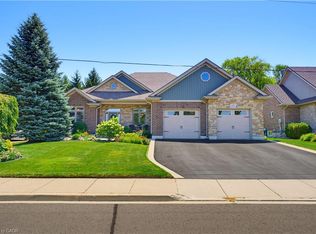
Welcome to 71 Newport Lane, where luxury, tranquility, and the sought-after Port Dover lifestyle come together in one exceptional home. Nestled in one of the area's most desirable lakeside communities, this beautifully renovated custom-built bungalow offers approximately 3,000 sq. ft. of finished living space, with thousands spent on recent renovations that have elevated both its style and functionality. The impressive stone and brick exterior sets the tone for the quality found throughout. Inside, soaring 10-foot ceilings, rich hardwood flooring, elegant California shutters, and a bright open-concept layout create an inviting atmosphere. The chef-inspired kitchen features granite countertops, quality cabinetry, and overlooks the spacious living and dining areas-perfect for everyday living and entertaining. The main level offers three spacious bedrooms, including a beautifully updated primary suite with a luxurious ensuite featuring a freestanding soaker tub and walk-in glass shower. A second full bathroom and convenient main-floor laundry complete the level. The fully finished lower level, with its own private side entrance, offers exceptional flexibility with two additional bedrooms, a full bathroom, kitchenette, and expansive living area-ideal for an in-law suite, extended family, or income potential. Step outside to your private backyard oasis overlooking a peaceful pond, scenic walking trails, and protected green space. The expansive deck with a natural gas BBQ hookup is the perfect place to relax or entertain while enjoying breathtaking views and no rear neighbours. The oversized double-car garage is equipped with hot and cold water plumbing and 220-volt electrical service for added convenience. Located just minutes from Port Dover Beach, the Port Dover Harbour Marina, golf courses, waterfront restaurants, parks, boutiques, and downtown Port Dover, this exceptional luxury bungalow offers the perfect blend of elegance, comfort, and lakeside living.
For sale
C$985,000
71 Newport Ln, Norfolk County, ON N0A 1N7
5beds
1,762sqft
Single Family Residence, Residential
Built in 2009
7,990 Square Feet Lot
$-- Zestimate®
C$559/sqft
C$-- HOA
What's special
Rich hardwood flooringElegant california shuttersBright open-concept layoutChef-inspired kitchenGranite countertopsQuality cabinetryBeautifully updated primary suite
- 47 days |
- 16 |
- 2 |
Zillow last checked:
Listing updated:
Listed by:
Abi Gul, Salesperson,
RE/MAX Aboutowne Realty Corp.
Source: ITSO,MLS®#: 40845034Originating MLS®#: Cornerstone Association of REALTORS®
Facts & features
Interior
Bedrooms & bathrooms
- Bedrooms: 5
- Bathrooms: 3
- Full bathrooms: 3
- Main level bathrooms: 2
- Main level bedrooms: 3
Other
- Features: Hardwood Floor, Walk-in Closet
- Level: Main
Bedroom
- Description: Large Closet, Large Window
- Features: Hardwood Floor
- Level: Main
Bedroom
- Description: Large Closet, Large Window
- Features: Hardwood Floor
- Level: Main
Bedroom
- Description: Closet, window
- Features: 3-Piece, Vinyl Flooring
- Level: Basement
Bedroom
- Description: Closet, window
- Features: Vinyl Flooring
- Level: Basement
Bathroom
- Description: Separate shower, Soaker
- Features: 4-Piece, Ensuite
- Level: Main
Bathroom
- Description: Window
- Features: 4-Piece, Tile Floors
- Level: Main
Bathroom
- Features: 3-Piece
- Level: Basement
Dining room
- Description: Combined W/Kitchen, O/Looks Backyard
- Features: Stone Floor
- Level: Main
Kitchen
- Description: Stainless Steel Appl, Centre Island
- Features: Stone Floor
- Level: Main
Kitchen
- Level: Basement
Laundry
- Description: Ceramic Floor, window
- Level: Main
Living room
- Description: O/Looks Backyard
- Features: Fireplace, Hardwood Floor
- Level: Main
Recreation room
- Description: Pot lights, window
- Features: Vinyl Flooring
- Level: Basement
Heating
- Natural Gas
Cooling
- Central Air
Appliances
- Included: Water Heater, Built-in Microwave, Dishwasher, Gas Stove, Refrigerator, Washer
- Laundry: Laundry Room, Sink, Upper Level
Features
- High Speed Internet, Accessory Apartment, Auto Garage Door Remote(s), Ceiling Fan(s), In-law Capability, In-Law Floorplan, Water Meter
- Windows: Window Coverings
- Basement: Separate Entrance,Full,Finished,Sump Pump
- Has fireplace: Yes
- Fireplace features: Living Room, Gas
Interior area
- Total structure area: 1,762
- Total interior livable area: 1,762 sqft
- Finished area above ground: 1,762
Property
Parking
- Total spaces: 6
- Parking features: Attached Garage, Garage Door Opener, Inside Entrance, Front Yard Parking, Private Drive Double Wide
- Attached garage spaces: 2
- Uncovered spaces: 4
Features
- Stories: 1
- Patio & porch: Deck, Porch
- Exterior features: Private Entrance, Year Round Living
- Fencing: Full
- Has view: Yes
- View description: Pond
- Has water view: Yes
- Water view: Pond
- Waterfront features: Lake/Pond
- Frontage type: West
- Frontage length: 62.34
Lot
- Size: 7,990 Square Feet
- Dimensions: 62.34 x 128.17
- Features: Urban, Beach, Dog Park, City Lot, Near Golf Course, Highway Access, Marina, Open Spaces, Park, Quiet Area, Shopping Nearby
Details
- Additional structures: Shed(s)
- Parcel number: 502560742
- Zoning: D,HL
Construction
Type & style
- Home type: SingleFamily
- Architectural style: Bungalow
- Property subtype: Single Family Residence, Residential
Materials
- Brick, Concrete, Shingle Siding, Stone
- Foundation: Poured Concrete
- Roof: Asphalt Shing
Condition
- 16-30 Years
- New construction: No
- Year built: 2009
Utilities & green energy
- Sewer: Sewer (Municipal)
- Water: Municipal-Metered
- Utilities for property: At Lot Line-Gas, At Lot Line-Hydro, At Lot Line-Municipal Water, Cell Service, Electricity Connected, Fibre Optics, High Speed Internet Avail, Internet Other, Natural Gas Connected, Natural Gas Available, Recycling Pickup, Street Lights, Underground Utilities
Community & HOA
Location
- Region: Norfolk County
Financial & listing details
- Price per square foot: C$559/sqft
- Annual tax amount: C$6,735
- Date on market: 7/5/2026
- Inclusions: Built-in Microwave, Dishwasher, Garage Door Opener, Gas Stove, Refrigerator, Washer, Window Coverings, Refrigerator, Stove, Dishwasher, Built-In Microwave, Washer, Dryer, All Electrical Light Fixtures, All Window Coverings, And Garage Door Opener.
- Exclusions: Electrical Fireplace In The Basement
- Electric utility on property: Yes
Price history
| Date | Event | Price |
|---|---|---|
| 7/5/2026 | Price change | C$985,000-17.9%C$559/sqft |
Source:  TRREB #X13524188 Report a problem TRREB #X13524188 Report a problem | ||
| 8/6/2024 | Listed for sale | C$1,199,999C$681/sqft |
Source:  Cornerstone Association of REALTORS® - Hamilton-Burlington #H4202116 Report a problem Cornerstone Association of REALTORS® - Hamilton-Burlington #H4202116 Report a problem | ||
Public tax history
Tax history is unavailable.
Climate risks
Neighborhood: N0A
Nearby schools
GreatSchools rating
No schools nearby
We couldn't find any schools near this home.
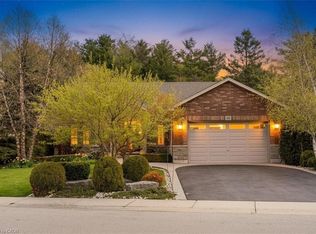
- C$1,125,0004 bd3 ba1.5k sqft64 Newport Ln, Norfolk County, ON N0A1N7For Sale
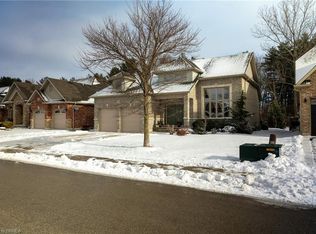
- C$849,9004 bd4 ba1.7k sqft72 Newport Ln, Norfolk County, ON N0A1N7Sold
- C$---- bd-- ba-- sqft6 Bluenose Dr, Norfolk County, ON N0A1N7Off Market
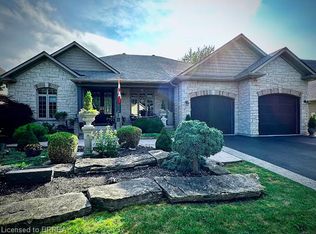
- C$1,299,9004 bd3 ba2.2k sqft7 Ocean Way, Norfolk County, ON N0A1N7For Sale
- C$---- bd-- ba-- sqft140 Schooner Dr, Norfolk County, ON N0A1N3Off Market
- C$1,229,9504 bd4 ba2.2k sqft42 Bluenose Dr, Norfolk County, ON N0A1N7For Sale
- C$---- bd-- ba-- sqft120 Newport Ln, Pt Dover, ON N0A1N7Off Market
- C$1,239,0005 bd3 ba1.7k sqft144 Newport Ln, Norfolk County, ON N0A1N7Pending
Similar homes
- C$1,125,0004 bd3 ba1.5k sqft64 Newport Ln, Norfolk County, ON N0A 1N7For SaleMLS ID #40829772, Carla Wilhelm, Salesperson, ROYAL LEPAGE SIGNATURE REALTY. ITSO
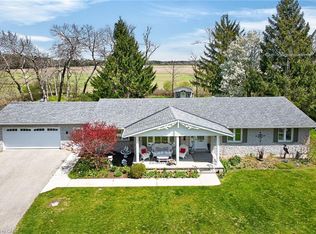
- C$929,0005 bd3 ba1.7k sqft112 Prospect St, Norfolk County, ON N0A 1N1For Sale
 MLS ID #40855939, Darren D. Papineau, Salesperson, Royal LePage NRC Realty Inc.. ITSO
 - C$1,149,9003 bd4 ba1.7k sqft122 Donjon Blvd, Norfolk County, ON N0A 1N7For Sale
 MLS ID #40840004, Rod Fess, Salesperson, RE/MAX Escarpment Realty Inc.. ITSO
 - C$1,230,0004 bd4 ba2.5k sqft60 Donjon Blvd, Norfolk County, ON N0A 1N7For Sale
 MLS ID #40851074, Kevin Koslowski, Salesperson, RE/MAX Escarpment Realty Inc.. ITSO
 - C$1,299,9004 bd3 ba2.2k sqft7 Ocean Way, Norfolk County, ON N0A 1N7For SaleMLS ID #40819569, Teri Davidson, Broker, Century 21 Heritage Group Ltd. ITSO
- C$1,199,0004 bd3 ba1.7k sqft139 New Lakeshore Rd, Pt Dover, ON N0A 1N3For SaleMLS ID #40852910, Carrie Stengel, Salesperson, Coldwell Banker Momentum Realty. ITSO
- C$999,9004 bd3 ba1.8k sqft9 East St N, Norfolk County, ON N0A 1N5For SaleMLS ID #40841568, Kevin Koslowski, Salesperson, RE/MAX Escarpment Realty Inc.. ITSO
- C$799,9003 bd3 ba1.5k sqft15 Bayshore Ct, Norfolk County, ON N0A 1N7For SaleMLS ID #40829845, David Sharples, Salesperson, Royal LePage State Realty Inc.. ITSO
- C$899,9003 bd4 ba2.4k sqft34 Regatta Dr #89, Pt Dover, ON N0A 1N3New ConstructionMLS ID #40820895, Les Edwards, Salesperson, RE/MAX Escarpment Realty Inc.. ITSO
- C$699,9003 bd3 ba1.4k sqft6 Cats Paw Dr, Norfolk County, ON N0A 1N9For SaleMLS ID #40857590, Rachel Larose, Salesperson, The Realty Firm Erie's Edge. ITSO
- C$799,0004 bd2 ba1.4k sqft915 Saint George St, Norfolk County, ON N0A 1N0For SaleMLS ID #40851328, Alan Dean, Salesperson, Century 21 Heritage Group LTD. ITSO
- C$699,0002 bd4 ba1.3k sqft133 New Lakeshore Rd, Walpole, ON N0A 1L0For SaleMLS ID #40852373, Drew Woolcott, Broker, RE/MAX Escarpment Realty Inc.. ITSO
- C$829,9004 bd3 ba1.6k sqft364 Dover Ave, Pt Dover, ON N0A 1N4New ConstructionMLS ID #40846652, Tommy Land, Salesperson, RE/MAX Erie Shores Realty Inc. Brokerage. ITSO
- C$779,9002 bd3 ba1.5k sqft37 Mulberry Ln, Norfolk County, ON N0A 1N6For SaleMLS ID #40844314, Kate Broddick, Salesperson, Revel Realty Inc. ITSO
- C$989,9003 bd2 ba1.2k sqft684 Haldimand Rd #70, Walpole, ON N0A 1J0For SaleMLS ID #40852255, Shannon Veri, Salesperson, RE/MAX Escarpment Realty Inc.. ITSO
- C$799,0003 bd3 ba1.2k sqft360 Dover Ave, Norfolk County, ON N0A 1N9For SaleMLS ID #40849542, Scott Benson, Salesperson, Real Broker Ontario Ltd.. ITSO
- C$899,0003 bd3 ba2.4k sqft111 Erie St, Haldimand County, ON N0A 1L0For SaleMLS ID #40825497, Mark Thomas Woehrle, Broker, RE/MAX Escarpment Realty Inc.. ITSO
- C$859,9005 bd3 ba1.4k sqft7 Stonebridge Pl, Norfolk County, ON N3Y 0E6For SaleMLS ID #40853527, Rod Fess, Salesperson, RE/MAX Escarpment Realty Inc.. ITSO
- C$689,9004 bd4 ba1.4k sqft5 Old Hamilton Rd #7, Norfolk County, ON N0A 1N7For SaleMLS ID #40842532, Rod Fess, Salesperson, RE/MAX Escarpment Realty Inc.. ITSO
- C$684,9004 bd2 ba1.2k sqft12 Schneider Dr, Norfolk County, ON N0A 1N4For SaleMLS ID #40845580, Gina Gratta, Salesperson, RE/MAX Escarpment Golfi Realty Inc.. ITSO
