Welcome to 60 Donjon Boulevard, an exceptional home in one of Port Dover's most sought-after neighbourhoods! Set on an impressive 84' x 164' lot just steps from the marina, this stunning property boasts outstanding curb appeal with beautifully landscaped gardens, an underground sprinkler system, a large rear deck, and an oversized double garage. Inside, you'll find 3+1 bedrooms, 4 bathrooms, hardwood flooring throughout the main level, a chef-inspired kitchen, convenient main floor laundry, and a spectacular great room featuring soaring cathedral ceilings and a breathtaking floor-to-ceiling stone indoor/outdoor fireplace. The fully finished basement adds even more living space with a fourth bedroom, full bathroom, and a second cozy fireplace—perfect for entertaining or accommodating guests. Enjoy the best of Port Dover living just minutes from schools, parks, golf, downtown shops, restaurants, the beach, and waterfront. This is a rare opportunity to own a truly remarkable home in an unbeatable location!
For sale
C$1,230,000
60 Donjon Blvd, Norfolk County, ON N0A 1N7
4beds
2,500sqft
Single Family Residence, Residential
Built in 2009
0.31 Acres Lot
$-- Zestimate®
C$492/sqft
C$-- HOA
What's special
Outstanding curb appealBeautifully landscaped gardensUnderground sprinkler systemLarge rear deckOversized double garageChef-inspired kitchenConvenient main floor laundry
- 47 days
- 29
- 1
Zillow last checked:
Listing updated:
Listed by:
Kevin Koslowski, Salesperson,
RE/MAX Escarpment Realty Inc.
Source: ITSO,MLS®#: 40851074Originating MLS®#: Cornerstone Association of REALTORS®
Facts & features
Interior
Bedrooms & bathrooms
- Bedrooms: 4
- Bathrooms: 4
- Full bathrooms: 3
- 1/2 bathrooms: 1
- Main level bathrooms: 3
- Main level bedrooms: 3
Other
- Level: Main
Bedroom
- Level: Main
Bedroom
- Level: Main
Bedroom
- Level: Basement
Bathroom
- Features: 4-Piece
- Level: Main
Bathroom
- Features: 2-Piece
- Level: Main
Bathroom
- Features: 3-Piece
- Level: Basement
Other
- Features: 5+ Piece
- Level: Main
Dining room
- Level: Main
Eat in kitchen
- Level: Main
Great room
- Level: Main
Recreation room
- Level: Lower
Heating
- Forced Air, Natural Gas
Cooling
- Central Air
Appliances
- Included: Water Heater, Built-in Microwave, Dishwasher, Gas Oven/Range, Gas Stove, Range Hood, Refrigerator
- Laundry: In-Suite, Main Level
Features
- Auto Garage Door Remote(s), Ceiling Fan(s)
- Basement: Full,Finished
- Number of fireplaces: 2
- Fireplace features: Gas
Interior area
- Total structure area: 2,500
- Total interior livable area: 2,500 sqft
- Finished area above ground: 2,500
Video & virtual tour
Property
Parking
- Total spaces: 4
- Parking features: Attached Garage, Garage Door Opener, Private Drive Double Wide
- Attached garage spaces: 2
- Uncovered spaces: 2
Features
- Stories: 1
- Patio & porch: Deck
- Exterior features: Landscaped
- Waterfront features: Access to Water
- Frontage type: East
- Frontage length: 83.66
Lot
- Size: 0.31 Acres
- Dimensions: 83.66 x 164.01
- Features: Urban, Beach, Near Golf Course, Marina
Details
- Parcel number: 502560063
- Zoning: R1-A
Construction
Type & style
- Home type: SingleFamily
- Property subtype: Single Family Residence, Residential
Materials
- Brick, Stone
- Foundation: Poured Concrete
- Roof: Asphalt Shing
Condition
- 16-30 Years
- New construction: No
- Year built: 2009
Utilities & green energy
- Sewer: Sewer (Municipal)
- Water: Municipal
Community & HOA
Location
- Region: Norfolk County
Financial & listing details
- Price per square foot: C$492/sqft
- Annual tax amount: C$8,467
- Date on market: 7/24/2026
- Inclusions: Built-in Microwave, Dishwasher, Garage Door Opener, Gas Oven/Range, Gas Stove, Range Hood, Refrigerator
Price history
| Date | Event | Price |
|---|---|---|
| 7/24/2026 | Listed for sale | C$1,230,000C$492/sqft |
Source: ITSO #40851074 Report a problem | ||
Public tax history
Tax history is unavailable.
Climate risks
Neighborhood: Port Dover
Nearby schools
GreatSchools rating
No schools nearby
We couldn't find any schools near this home.


Similar homes
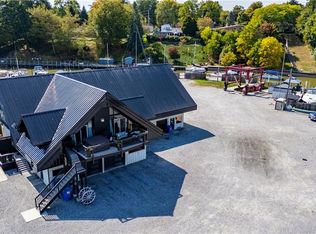
- C$1,299,9004 bd3 ba2.2k sqft7 Ocean Way, Norfolk County, ON N0A 1N7For Sale
 MLS ID #40819569, Teri Davidson, Broker, Century 21 Heritage Group Ltd. ITSO
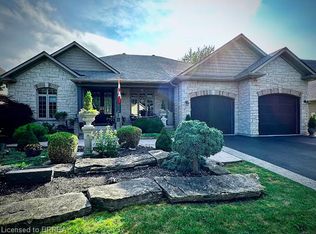
 - C$1,149,9003 bd4 ba1.7k sqft122 Donjon Blvd, Norfolk County, ON N0A 1N7For Sale
 MLS ID #40840004, Rod Fess, Salesperson, RE/MAX Escarpment Realty Inc.. ITSO
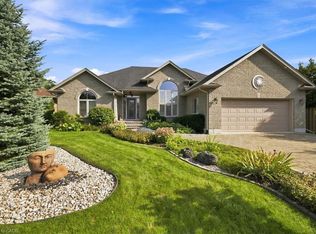
 - C$1,049,9005 bd3 ba1.8k sqft25 Birch Ave, Norfolk County, ON N0A 1N6For Sale
 MLS ID #40861559, Karen Stringer, Salesperson, Royal LePage Burloak Real Estate Services. ITSO
 - C$1,199,0004 bd3 ba1.7k sqft139 New Lakeshore Rd, Pt Dover, ON N0A 1N3For Sale
 MLS ID #40852910, Carrie Stengel, Salesperson, Coldwell Banker Momentum Realty. ITSO
