Lakeside luxury meets executive elegance at 70 Brown Street! Custom-built in 2020, this jaw-dropping, pin-tucked stone bungalow offers 4,563 square feet of pure sophistication, with a residential elevator making both floors effortlessly accessible. Prepare to be captivated by the sweeping, panoramic water views overlooking the Port Dover Harbour Marina and Lake Erie's Long Point Bay. The grand, open-concept great room features a cozy gas fireplace, a bright sunroom, and overized double patio doors that lead to a covered back porch and lower patio—the ultimate setup for relaxing by the shore. For the culinary enthusiast, the gourmet chef’s kitchen is fully loaded with premium stainless steel appliances (including dual dishwashers), a walk-in pantry, and seamless walk-out to your BBQ and bistro deck. Retreat to the main-floor primary suite, a private oasis complete with its own water-view fireplace, walk-in closet, and spa-like ensuite. The main level also hosts a practical laundry room, powder room, and an extra-large double garage. Downstairs, the massive, light-filled basement boasts a third fireplace in the pacious family room, three bedrooms, a full bath, dedicated gym/flex space, and endless storage. Situated on a beautifully landscaped 0.34-acre lot with an inground sprinkler system and gutter guards, this pristine home is the turnkey lakeside paradise you've been waiting for. Click on the links for photos, video and floorplans, then call to book your private showing.
For sale
C$1,725,000
70 Brown St, Norfolk County, ON N0A 1N7
4beds
2,356sqft
Single Family Residence, Residential
Built in 2020
0.34 Acres Lot
$-- Zestimate®
C$732/sqft
C$-- HOA
What's special
Pin-tucked stone bungalowGrand open-concept great roomCozy gas fireplaceBright sunroomWalk-in pantryWalk-in closetSpa-like ensuite
- 154 days
- 25
- 3
Zillow last checked:
Listing updated:
Listed by:
Nora Taylor, Salesperson,
RE/MAX Erie Shores Realty Inc. Brokerage
Source: ITSO,MLS®#: 40831227Originating MLS®#: Cornerstone Association of REALTORS®
Facts & features
Interior
Bedrooms & bathrooms
- Bedrooms: 4
- Bathrooms: 3
- Full bathrooms: 2
- 1/2 bathrooms: 1
- Main level bathrooms: 2
- Main level bedrooms: 1
Other
- Features: Engineered Hardwood, Fireplace
- Level: Main
Bedroom
- Level: Basement
Bedroom
- Level: Basement
Bedroom
- Level: Basement
Bathroom
- Features: 2-Piece
- Level: Main
Bathroom
- Description: Walk-in shower
- Features: 3-Piece, Ensuite, Heated Floor
- Level: Main
Bathroom
- Features: 4-Piece
- Level: Basement
Bonus room
- Level: Basement
Dining room
- Description: Open Concept Dining Area
- Features: Engineered Hardwood
- Level: Main
Family room
- Features: Fireplace
- Level: Basement
Foyer
- Description: Front Door Foyer
- Level: Main
Foyer
- Description: Side Door Foyer
- Level: Main
Kitchen
- Features: Walkout to Balcony/Deck
- Level: Main
Laundry
- Description: with laundry sink and counter/cabinetry
- Level: Main
Living room
- Description: Open Concept Living Area
- Features: Engineered Hardwood, Fireplace, Sliding Doors
- Level: Main
Pantry
- Features: Walk-in Pantry
- Level: Main
Storage
- Features: Engineered Hardwood, Walk-in Closet
- Level: Main
Storage
- Description: Primary Electrical Panel, Second sump pump
- Level: Basement
Storage
- Description: Under stairs
- Level: Basement
Sunroom
- Description: All Season Sunroom/Den
- Features: Engineered Hardwood
- Level: Main
Utility room
- Description: secondary electrical panel, second sump pump, water heater, Reverse Osmosis System
- Level: Basement
Heating
- Fireplace-Gas, Forced Air, Natural Gas, Radiant Floor
Cooling
- Central Air
Appliances
- Included: Garborator, Trash Compactor, Water Heater, Freezer, Refrigerator, Washer
- Laundry: Laundry Room, Main Level
Features
- High Speed Internet, Air Exchanger, Auto Garage Door Remote(s), Ceiling Fan(s), Elevator, Water Meter, Water Treatment
- Windows: Window Coverings, Skylight(s)
- Basement: Separate Entrance,Walk-Up Access,Full,Partially Finished,Sump Pump
- Number of fireplaces: 3
- Fireplace features: Gas
Interior area
- Total structure area: 4,563
- Total interior livable area: 2,356 sqft
- Finished area above ground: 2,356
- Finished area below ground: 2,207
Video & virtual tour
Property
Parking
- Total spaces: 7
- Parking features: Attached Garage, Garage Door Opener, Asphalt, Private Drive Double Wide
- Attached garage spaces: 2
- Uncovered spaces: 5
Features
- Stories: 1
- Patio & porch: Deck, Patio, Porch
- Exterior features: Landscaped, Lawn Sprinkler System
- Has view: Yes
- View description: Bay, Lake, Marina
- Has water view: Yes
- Water view: Bay,Lake,Marina
- Waterfront features: Lake, Indirect Waterfront, Other, Lake Privileges, Lake/Pond
- Body of water: Lake Erie
- Frontage type: South
- Frontage length: 80.20
Lot
- Size: 0.34 Acres
- Dimensions: 80.2 x
- Features: Urban, Irregular Lot, Dog Park, Near Golf Course, Landscaped, Marina, Park, Playground Nearby, School Bus Route, Schools, Shopping Nearby, Trails, Visual Exposure
Details
- Additional parcels included: 502480155
- Parcel number: 502480145
- Zoning: R1-A
Construction
Type & style
- Home type: SingleFamily
- Architectural style: Bungalow
- Property subtype: Single Family Residence, Residential
Materials
- Stone, Vinyl Siding, Wood Siding
- Foundation: Poured Concrete
- Roof: Asphalt Shing
Condition
- 6-15 Years
- New construction: No
- Year built: 2020
Utilities & green energy
- Sewer: Sewer (Municipal)
- Water: Municipal-Metered
- Utilities for property: Electricity Connected, Fibre Optics, Garbage/Sanitary Collection, Natural Gas Connected, Recycling Pickup, Street Lights
Community & HOA
Community
- Security: Carbon Monoxide Detector(s)
Location
- Region: Norfolk County
Financial & listing details
- Price per square foot: C$732/sqft
- Annual tax amount: C$11,378
- Date on market: 5/25/2026
- Inclusions: Freezer, Garage Door Opener, Refrigerator, Washer, Window Coverings, 2 Dishwashers, Range Hood Microwave, Induction Range.
- Electric utility on property: Yes
Price history
| Date | Event | Price |
|---|---|---|
| 8/30/2026 | Listed for sale | C$1,725,000C$732/sqft |
Source: ITSO #40831227 Report a problem | ||
| 8/8/2026 | Contingent | C$1,725,000C$732/sqft |
Source: ITSO #40831227 Report a problem | ||
| 7/17/2026 | Price change | C$1,725,000-5.5%C$732/sqft |
Source: ITSO #40831227 Report a problem | ||
| 5/25/2026 | Listed for sale | C$1,825,000C$775/sqft |
Source: ITSO #40831227 Report a problem | ||
Public tax history
Tax history is unavailable.
Climate risks
Neighborhood: Port Dover
Nearby schools
GreatSchools rating
No schools nearby
We couldn't find any schools near this home.
Schools provided by the listing agent
- Elementary: Lakewood Elementary, Saint Cecilia Catholic Elementary
- High: Simcoe Composite School, Holy Trinity Catholic High School
Source: ITSO. This data may not be complete. We recommend contacting the local school district to confirm school assignments for this home.

Similar homes
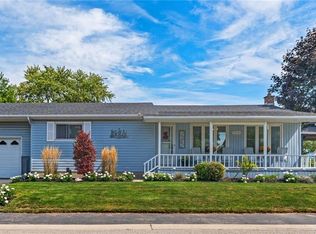
- C$1,699,8884 bd3 ba2k sqft83 Beechnut Ln, Norfolk County, ON N0A 1N7For Sale
 MLS ID #40851878, Trish Connors, Salesperson, RE/MAX Erie Shores Realty Inc. Brokerage. ITSO
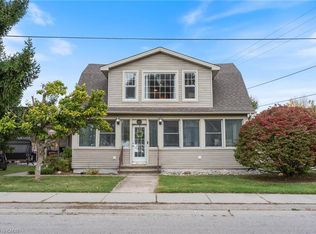
 - C$1,899,5004 bd3 ba2.7k sqft22 Ryerse Cres, Norfolk County, ON N0A 1N6For Sale
 MLS ID #40869637, Daryl Rainey, Broker of Record, Progressive Realty Group Inc.. ITSO
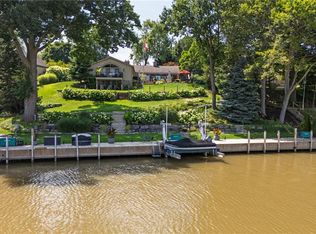
 - C$1,799,9005 bd3 ba2.3k sqft75 Prospect St, Norfolk County, ON N0A 1N6For Sale
 MLS ID #40863062, Rod Fess, Salesperson, RE/MAX Escarpment Realty Inc.. ITSO
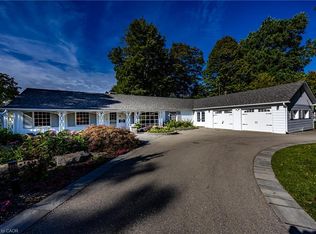
 - C$1,225,0003 bd3 ba2k sqft17 Donjon Blvd, Norfolk County, ON N0A 1N7For Sale
 MLS ID #40855899, Tammy Noelle Whitney, Salesperson, Century 21 Heritage Group LTD. ITSO
