NEW PRICE! Spacious and Bright Updated Bungalow with Lake Views and Curb Appeal. Take a moment to enjoy the covered porch or deck under the gazebo offering lovely Lake Views. Close to all the amenities Port Dover has to offer: theatre, shops, beach, parks, groceries, dining and professional services. Inside find: High ceilings in open concept living area, Views of the Lake through wall to wall windows with California Shutters; Hardwood floors, A distinct entryway with a coat closet; Gas Fireplace in Living Rm, Kitchen w Skylight, Remodeled white kitchen with island, stainless steal appliances, built-in dishwasher; Large pantry adjacent to Kitchen; Large Primary Bedroom w walk-in closet; Good sized 2nd bedroom; Walk-out to garage from interior. Remodeled 4 PC bathroom, 2nd bathroom with laundry and storage closet; Garage has a high ceiling that will fit a large vehicle and also has ample storage. Crawlspace under house w/ reasonable height great for storage. Low maintenance lot features a double car driveway, shed, party sized yard with deck and gazebo. Come see what this lovely house has to offer!
Sold for $575,000
C$575,000
2031 Erie St, Norfolk County, ON N0A 1N7
2beds
1,201sqft
Single Family Residence, Residential
Built in 1987
4,682 Square Feet Lot
$-- Zestimate®
C$479/sqft
C$2,169 Estimated rent
Home value
Not available
Estimated sales range
Not available
Not available
Owner options
List your home for rent
C$2,169/mo
Rent Zestimate®
Find your next renter with Zillow Rental Manager. Plus, with online applications, you can quickly screen prospective tenants – for free.
C$2,169/mo
Rent Zestimate®
Refinance and save
C$2,431/mo
Est. payment
Refinancing to a lower rate could help reduce your monthly payments and save thousands over the life of the loan.
C$2,431/mo
Est. payment
Explore your selling options
Work with a Zillow partner agent
Leverage their expertise and Zillow's premium Showcase listings to get your home seen by more buyers.
Get startedList with your own agent
Get your home in front of millions of buyers by listing it on Zillow.
Learn how to do itSell it yourself
Take full control of how buyers see your home on Zillow by listing For Sale by Owner (FSBO).
List your homeWhat's special
Lake viewsCurb appealCovered porchDeck under the gazeboCalifornia shuttersHardwood floorsBuilt-in dishwasher
Zillow last checked:
Listing updated:
Listed by:
Susan Huizinga, Salesperson,
Sutton Group Realty Systems
Source: ITSO,MLS®#: 40829804Originating MLS®#: Cornerstone Association of REALTORS®
Facts & features
Interior
Bedrooms & bathrooms
- Bedrooms: 2
- Bathrooms: 2
- Full bathrooms: 1
- 1/2 bathrooms: 1
- Main level bathrooms: 2
- Main level bedrooms: 2
Other
- Description: Laminate, Large Walk-in Closet, Large Window, Fits King Bed
- Features: Laminate, Walk-in Closet
- Level: Main
Bedroom
- Description: Laminate, large closet
- Level: Main
Bathroom
- Description: Updated, Quartz Counters, Lots of Storage
- Features: 4-Piece
- Level: Main
Bathroom
- Description: Large 2nd Bathroom with closet and washer/dryer
- Features: 2-Piece
- Level: Main
Dining room
- Description: Classy Modern Chandelier
- Features: California Shutters, Hardwood Floor, Open Concept
- Level: Main
Foyer
- Description: Hallway with Walk-out to Garage
- Level: Main
Foyer
- Description: Front Hall with Coat Closet and Walk-out to Covered Front Porch
- Level: Main
Kitchen
- Description: Centre Island, Skylight, Quartz Counters, SS Appliances, White Cupboards
- Features: Skylight, Walk-in Pantry
- Level: Main
Living room
- Description: Open Concept,So many Windows with Lake View
- Features: California Shutters, Fireplace, Hardwood Floor
- Level: Main
Pantry
- Description: Pantry Closet off Foyer, Walk-in
- Level: Main
Heating
- Forced Air, Natural Gas
Cooling
- Central Air
Appliances
- Included: Water Heater, Dishwasher, Dryer, Microwave, Refrigerator, Stove, Washer
- Laundry: Main Level
Features
- Central Vacuum, Ventilation System
- Windows: Skylight(s)
- Basement: Crawl Space,Unfinished
- Number of fireplaces: 1
- Fireplace features: Gas
Interior area
- Total structure area: 1,201
- Total interior livable area: 1,201 sqft
- Finished area above ground: 1,201
Property
Parking
- Total spaces: 3
- Parking features: Attached Garage, Garage Door Opener, Asphalt, Private Drive Double Wide
- Attached garage spaces: 1
- Uncovered spaces: 2
Features
- Stories: 1
- Patio & porch: Deck, Porch
- Exterior features: Landscaped
- Has view: Yes
- View description: Lake
- Has water view: Yes
- Water view: Lake
- Waterfront features: Lake/Pond
- Frontage type: West
- Frontage length: 51.19
Lot
- Size: 4,682 Square Feet
- Dimensions: 51.19 x 98.34
- Features: Urban, Rectangular, Beach, Landscaped, Marina, Schools, Shopping Nearby
- Topography: Flat
Details
- Additional structures: Gazebo, Shed(s)
- Parcel number: 502480130
- Zoning: R1
Construction
Type & style
- Home type: SingleFamily
- Architectural style: Bungalow
- Property subtype: Single Family Residence, Residential
Materials
- Vinyl Siding
- Foundation: Poured Concrete
- Roof: Asphalt Shing
Condition
- 31-50 Years
- New construction: No
- Year built: 1987
Utilities & green energy
- Sewer: Sewer (Municipal)
- Water: Municipal-Metered
Community & HOA
Community
- Security: Carbon Monoxide Detector(s), Smoke Detector(s)
Location
- Region: Norfolk County
Financial & listing details
- Price per square foot: C$479/sqft
- Annual tax amount: C$3,761
- Date on market: 5/13/2026
- Inclusions: Central Vac, Dishwasher, Dryer, Garage Door Opener, Microwave, Refrigerator, Stove, Washer, Gazebo, Shed,
- Exclusions: Owners Belongings, Bbq
Price history
| Date | Event | Price |
|---|---|---|
| 6/30/2026 | Sold | C$575,000C$479/sqft |
Source: ITSO #40829804 Report a problem | ||
Public tax history
Tax history is unavailable.
Neighborhood: Port Dover
Nearby homes
- C$---- bd-- ba-- sqft2035 Erie St, Norfolk County, ON N0A1N7Off Market
- C$445,0008,276.4 Square Feet2039 Erie St, Norfolk County, ON N0A1N7Lot/Land
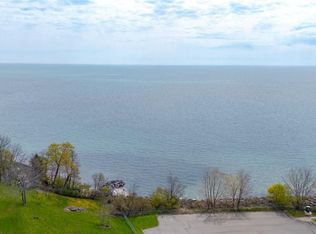
- C$1,725,0004 bd3 ba2.3k sqft70 Brown St, Norfolk County, ON N0A1N7For Sale

- C$--3 bd2 ba1.2k sqft32 Pansy Ave, Norfolk County, ON N0A1N7Off Market
- C$474,9002 bd1 ba882 sqft35 Pansy Ave, Norfolk County, ON N0A1N7For Sale
- C$--4 bd4 ba2.2k sqft2016 Erie St, Norfolk County, ON N0A1N7Off Market
- C$765,0002 bd1 ba1.9k sqft78 Brown St, Norfolk County, ON N0A1N7For Sale
- C$419,0002 bd1 ba1k sqft12 Pansy Ave, Norfolk County, ON N0A1N7For Sale
Nearby schools
GreatSchools rating
No schools nearby
We couldn't find any schools near this home.
Schools provided by the listing agent
- Elementary: Lakewood Elementary School
- High: Port Dover Composite School
Source: ITSO. This data may not be complete. We recommend contacting the local school district to confirm school assignments for this home.
Nearby cities
Nearby neighborhoods
Nearby zip codes
Other Norfolk County Topics
