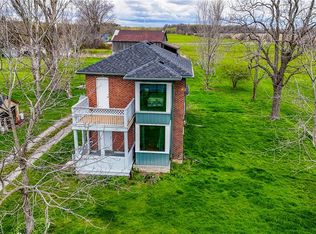
Big views, historical character and a front-row seat to Lake Erie! Welcome to 78 Brown Street in beautiful Port Dover. This charming 1915 century Bungaloft offers ample living space highlighted by an expansive great room with soaring ceilings and a loft above, all oriented to capture sweeping views of Lake Erie and the Port Dover Harbour Marina from the entire rear of the home and wrap-around deck. Set on a generous 0.32-acre lot that stretches right down the hill, (an uncommon feature on this street). A right-of-way through the main marina gates (with yearly maintenance fee) or down the property’s hill, provides access to a shared dock, along with convenient gated storage at the base of the hill. There’s plenty of room for guests with a private driveway and a detached single-car garage. A short walk downtown to the main beach and Port Dover’s vibrant shops and restaurants, the location is as appealing as the setting. 78 Brown Street offers a rare opportunity for new owners to bring their own vision and personal touches while carrying forward the warmth and tradition that make this lakeside property so special. Click on the links to view the video and floorplans and book your private showing today!
For sale
C$765,000
78 Brown St, Norfolk County, ON N0A 1N7
2beds
1,965sqft
Single Family Residence, Residential
Built in 1915
0.32 Acres Lot
$-- Zestimate®
C$389/sqft
C$-- HOA
What's special
Ample living spaceLoft aboveWrap-around deckPrivate drivewayDetached single-car garage
- 55 days
- 44
- 0
Zillow last checked:
Listing updated:
Listed by:
Nora Taylor, Salesperson,
RE/MAX Erie Shores Realty Inc. Brokerage
Source: ITSO,MLS®#: 40848327Originating MLS®#: Cornerstone Association of REALTORS®
Facts & features
Interior
Bedrooms & bathrooms
- Bedrooms: 2
- Bathrooms: 1
- Full bathrooms: 1
- Main level bathrooms: 1
- Main level bedrooms: 2
Other
- Level: Main
Bedroom
- Level: Main
Bathroom
- Features: 4-Piece
- Level: Main
Foyer
- Level: Main
Great room
- Description: Open Concept Dining/Liiving Space
- Features: Hardwood Floor
- Level: Main
Kitchen
- Level: Main
Loft
- Level: Second
Office
- Description: Office Studio
- Level: Main
Storage
- Level: Second
Sunroom
- Level: Main
Utility room
- Level: Main
Heating
- Forced Air, Natural Gas
Cooling
- None
Appliances
- Included: Water Heater, Dryer, Refrigerator, Stove, Washer
- Laundry: In-Suite
Features
- Ceiling Fan(s)
- Basement: Crawl Space,Unfinished
- Has fireplace: No
Interior area
- Total structure area: 1,965
- Total interior livable area: 1,965 sqft
- Finished area above ground: 1,965
Video & virtual tour
Property
Parking
- Total spaces: 5
- Parking features: Detached Garage, Private Drive Single Wide
- Garage spaces: 1
- Uncovered spaces: 4
Features
- Stories: 1
- Has view: Yes
- View description: Bay, Lake, Marina
- Has water view: Yes
- Water view: Bay,Lake,Marina
- Waterfront features: Lake, Indirect Waterfront, Water Access Restricted, Other, Access to Water, Lake Privileges
- Body of water: Lake Erie
- Frontage type: South
- Frontage length: 62.06
Lot
- Size: 0.32 Acres
- Dimensions: 62.06 x
- Features: Urban, Ample Parking, Beach, Dog Park, City Lot, Marina, Playground Nearby, School Bus Route, Schools, Shopping Nearby, Visual Exposure
Details
- Parcel number: 502480148
- Zoning: R1A, CM
Construction
Type & style
- Home type: SingleFamily
- Architectural style: Bungaloft
- Property subtype: Single Family Residence, Residential
Materials
- Shingle Siding, Vinyl Siding
- Foundation: Concrete Block
- Roof: Metal
Condition
- 100+ Years
- New construction: No
- Year built: 1915
Utilities & green energy
- Sewer: Sewer (Municipal)
- Water: Municipal
Community & HOA
Location
- Region: Norfolk County
Financial & listing details
- Price per square foot: C$389/sqft
- Annual tax amount: C$5,655
- Date on market: 7/16/2026
- Inclusions: Dryer, Refrigerator, Stove, Washer
Price history
| Date | Event | Price |
|---|---|---|
| 7/16/2026 | Listed for sale | C$765,000C$389/sqft |
Source: ITSO #40848327 Report a problem | ||
Public tax history
Tax history is unavailable.
Climate risks
Neighborhood: Port Dover
Nearby schools
GreatSchools rating
No schools nearby
We couldn't find any schools near this home.
Schools provided by the listing agent
- Elementary: Lakewood Elementary And Saint Cecilia Catholiic Elementary
- High: Simcoe Composite School, Holy Trinity Catholic Elementary
Source: ITSO. This data may not be complete. We recommend contacting the local school district to confirm school assignments for this home.


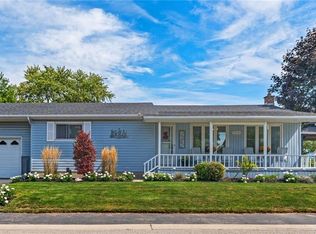
Similar homes
- C$675,0004 bd3 ba1.6k sqft66 John St, Norfolk County, ON N0A 1N7For Sale
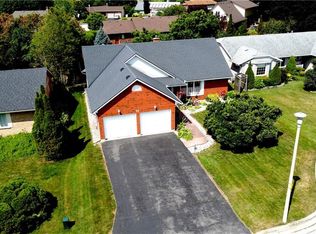 MLS ID #40850363, Melissa Mummery, Broker of Record, Mummery & Co. Real Estate Brokerage Ltd.. ITSO
 - C$649,9003 bd2 ba1.8k sqft124 1st Ave, Haldimand County, ON N0A 1P0For Sale
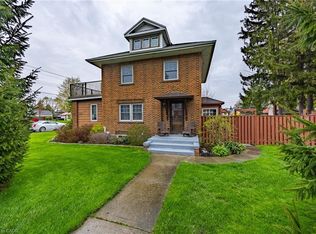 MLS ID #40861369, Darryl Swarts, Broker of Record, RE/MAX Erie Shores Realty Inc. Brokerage. ITSO
 - C$639,0002 bd2 ba1.5k sqft25 Lakeview Ave, Norfolk County, ON N0A 1N8For Sale
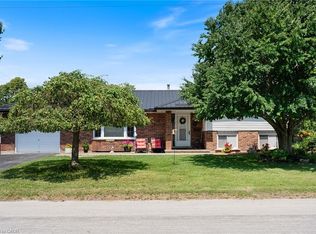 MLS ID #40845386, Peter Butler, Broker, Coldwell Banker Momentum Realty. ITSO
 - C$749,9003 bd1 ba1.5k sqft29 Old Lakeshore Rd, Haldimand County, ON N0A 1N3For Sale
 MLS ID #40848497, Rod Fess, Salesperson, RE/MAX Escarpment Realty Inc.. ITSO
