Meticulously maintained and move-in ready! This beautiful brick bungalow is situated on a premium deep lot, offering a fully fenced backyard and plenty of space. A unique stone garden front yard and a large, welcoming covered front porch deliver immediate, curb appeal. Framed by 9’ ceilings and tall windows, the airy dining room and adjacent living room—anchored by a natural gas fireplace—flow effortlessly into a bright eat-in kitchen with patio doors to the back deck. Down the hall to the primary bedroom which overlooks the backyard and includes a walk-in closet and a 4-piece ensuite. There's also a second bedroom and second full bathroom on the main level as well the laundry room and entrance to the roomy 2-car garage. An open family room with kitchenette/wet bar, a bonus bedroom and a third full bathroom in the basement provides excellent additional living space. Outdoor enthusiasts will love the backyard, complete with a storage shed, a raised strawberry patch, thoughtfully planted trees, a patio and a deck with an electric awning off of the kitchen/breakfast nook. 21 Kelly Drive provides a wonderful opportunity to settle into a high-quality home in a quiet Port Dover neighbourhood. Click the links for photos, floor plans and a video walkthrough then call to book your private showing!
For sale
C$689,500
21 Kelly Dr, Norfolk County, ON N0A 1N5
3beds
1,351sqft
Single Family Residence, Residential
Built in 2009
9,583 Square Feet Lot
$-- Zestimate®
C$510/sqft
C$-- HOA
What's special
- 57 days |
- 30 |
- 0 |
Zillow last checked:
Listing updated:
Listed by:
Nora Taylor, Salesperson,
RE/MAX Erie Shores Realty Inc. Brokerage
Source: ITSO,MLS®#: 40838861Originating MLS®#: Cornerstone Association of REALTORS®
Facts & features
Interior
Bedrooms & bathrooms
- Bedrooms: 3
- Bathrooms: 3
- Full bathrooms: 3
- Main level bathrooms: 2
- Main level bedrooms: 2
Other
- Features: Walk-in Closet
- Level: Main
Bedroom
- Level: Main
Bedroom
- Level: Basement
Bathroom
- Features: 4-Piece
- Level: Main
Bathroom
- Features: 3-Piece
- Level: Basement
Other
- Features: 4-Piece, Jetted Bathtub
- Level: Main
Breakfast room
- Level: Main
Other
- Description: Storage, sump pump
- Level: Basement
Dining room
- Features: Hardwood Floor
- Level: Main
Family room
- Description: Kitchenette
- Features: Fireplace, Wet Bar
- Level: Basement
Foyer
- Level: Main
Kitchen
- Level: Main
Laundry
- Description: Walk through to the garage
- Level: Main
Living room
- Features: Fireplace, Hardwood Floor
- Level: Main
Storage
- Level: Basement
Storage
- Description: Finished walk-in closet
- Level: Basement
Utility room
- Level: Basement
Heating
- Forced Air, Natural Gas
Cooling
- Central Air
Appliances
- Included: Water Softener, Built-in Microwave, Dishwasher, Dryer, Gas Stove, Refrigerator, Washer
- Laundry: Laundry Room, Main Level
Features
- Air Exchanger, Ceiling Fan(s), Wet Bar
- Windows: Window Coverings
- Basement: Walk-Up Access,Full,Partially Finished,Sump Pump
- Number of fireplaces: 2
- Fireplace features: Gas
Interior area
- Total structure area: 2,318
- Total interior livable area: 1,351 sqft
- Finished area above ground: 1,351
- Finished area below ground: 967
Video & virtual tour
Property
Parking
- Total spaces: 6
- Parking features: Attached Garage, Garage Door Opener, Asphalt, Private Drive Double Wide
- Attached garage spaces: 2
- Uncovered spaces: 4
Features
- Stories: 1
- Patio & porch: Deck, Patio, Porch
- Exterior features: Awning(s), Landscaped
- Fencing: Full
- Frontage type: North
- Frontage length: 51.30
Lot
- Size: 9,583 Square Feet
- Dimensions: 51.3 x 185.89
- Features: Urban, Irregular Lot, Beach, Near Golf Course, Landscaped, Library, Marina, Park, Place of Worship, Playground Nearby, Rec./Community Centre, Schools, Shopping Nearby, Trails
Details
- Additional structures: Shed(s)
- Parcel number: 502390314
- Zoning: R1A
Construction
Type & style
- Home type: SingleFamily
- Property subtype: Single Family Residence, Residential
Materials
- Brick Veneer, Stucco
- Foundation: Poured Concrete
- Roof: Asphalt Shing
Condition
- 16-30 Years
- New construction: No
- Year built: 2009
Utilities & green energy
- Sewer: Sewer (Municipal)
- Water: Municipal
Community & HOA
Location
- Region: Norfolk County
Financial & listing details
- Price per square foot: C$510/sqft
- Annual tax amount: C$5,099
- Date on market: 6/11/2026
- Inclusions: Built-in Microwave, Dishwasher, Dryer, Garage Door Opener, Gas Stove, Refrigerator, Washer, Window Coverings, Basement Refrigerator. All Appliances Are Believed To Be In Good-Working Order, But Being Included As-Is.
N
Nora Taylor, Salesperson
By pressing Contact Agent, you agree that the real estate professional identified above may call/text you about your search, which may involve use of automated means and pre-recorded/artificial voices. You don't need to consent as a condition of buying any property, goods, or services. Message/data rates may apply. You also agree to our Terms of Use. Zillow does not endorse any real estate professionals. We may share information about your recent and future site activity with your agent to help them understand what you're looking for in a home.
Price history
| Date | Event | Price |
|---|---|---|
| 6/11/2026 | Listed for sale | C$689,500C$510/sqft |
Source: ITSO #40838861 Report a problem | ||
Public tax history
Tax history is unavailable.
Climate risks
Neighborhood: Port Dover
Nearby schools
GreatSchools rating
No schools nearby
We couldn't find any schools near this home.
Schools provided by the listing agent
- Elementary: Saint Cecilia Catholic Elementary, Lakewood Elementary
- High: Holy Trinity Catholic High School, Simcoe Composite School
Source: ITSO. This data may not be complete. We recommend contacting the local school district to confirm school assignments for this home.
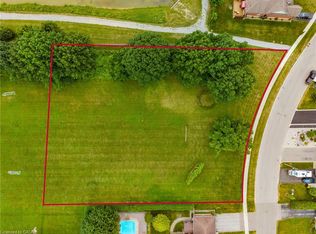
- C$625,000-- sqft0 Kelly Dr, Norfolk County, ON N0A1N5Lot/Land
- C$---- bd-- ba-- sqft52 Willowdale Cres, Norfolk County, ON N0A1N5Off Market
- C$---- bd-- ba-- sqft46 Pheasant Trl, Norfolk County, ON N0A1N5Off Market
- C$---- bd-- ba-- sqft24 Pheasant Trl, Norfolk County, ON N0A1N5Off Market
- C$785,0004 bd2 ba1.8k sqft9 Willowdale Cres, Norfolk County, ON N0A1N5Sold
- C$---- bd-- ba-- sqft80 Willowdale Cres, Pt Dover, ON N0A1N5Off Market
- C$799,0004 bd3 ba1.4k sqft45 Cardinal Ln, Norfolk County, ON N0A1N5For Sale
- C$---- bd-- ba-- sqft18 Jackson Hts, Norfolk County, ON N0A1N5Off Market
Similar homes
- C$729,9003 bd3 ba1.4k sqft6 Cats Paw Dr, Norfolk County, ON N0A 1N9For Sale
 MLS ID #40846225, Rachel Larose, Salesperson, The Realty Firm Erie's Edge. ITSO
 - C$799,0004 bd3 ba1.4k sqft45 Cardinal Ln, Norfolk County, ON N0A 1N5For Sale
 MLS ID #40838769, Trish Connors, Salesperson, RE/MAX Erie Shores Realty Inc. Brokerage. ITSO
 - C$649,0003 bd2 ba1.3k sqft411 Saint Andrew St, Norfolk County, ON N0A 1N0For Sale
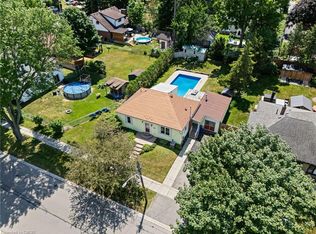 MLS ID #40851334, Peter Butler, Broker, Coldwell Banker Momentum Realty. ITSO
 - C$684,9004 bd2 ba1.2k sqft12 Schneider Dr, Norfolk County, ON N0A 1N4For Sale
 MLS ID #40845580, Gina Gratta, Salesperson, RE/MAX Escarpment Golfi Realty Inc.. ITSO
 - C$729,9004 bd2 ba1.2k sqft92 White Water Dr, Norfolk County, ON N0A 1N9For SaleMLS ID #40839633, Michael Jakobczak, Salesperson, RE/MAX Escarpment Realty Inc.. ITSO
- C$649,5003 bd2 ba1.2k sqft33 Mergl Dr, Norfolk County, ON N0A 1N4For SaleMLS ID #40841704, Melissa Mummery, Broker of Record, Mummery & Co. Real Estate Brokerage Ltd.. ITSO
- C$799,0004 bd2 ba1.4k sqft915 Saint George St, Norfolk County, ON N0A 1N0For SaleMLS ID #40851328, Alan Dean, Salesperson, Century 21 Heritage Group LTD. ITSO
- C$575,0003 bd2 ba903 sqft2 Hampton Ct, Norfolk County, ON N0A 1N4For SaleMLS ID #40852014, Ashley Tamminga, Salesperson, RE/MAX Erie Shores Realty Inc. Brokerage. ITSO
- C$849,9003 bd3 ba1.7k sqft573 Highway 6, Woodhouse, ON N0A 1N1For SaleMLS ID #40852103, Leo Carnevale, Salesperson, CENTURY 21 PEOPLE'S CHOICE REALTY INC. BROKERAGE. ITSO
- C$756,9002 bd2 ba1.3k sqft5 Coastal Ct, Pt Dover, ON N0A 1N7New ConstructionMLS ID #40835870, Carla Wilhelm, Salesperson, ROYAL LEPAGE SIGNATURE REALTY. ITSO
- C$764,9005 bd2 ba1.1k sqft4617 Highway 3, Woodhouse, ON N3Y 4K4For SaleMLS ID #40852261, Mark Thomas Woehrle, Broker, RE/MAX Escarpment Realty Inc.. ITSO
- C$669,9003 bd2 ba1.8k sqft124 1st Ave, Haldimand County, ON N0A 1P0For SaleMLS ID #40825786, Darryl Swarts, Broker of Record, RE/MAX Erie Shores Realty Inc. Brokerage. ITSO
- C$719,9003 bd2 ba1.6k sqft302 Fishers Glen Rd, Norfolk County, ON N0E 1W0For SaleMLS ID #40851301, Sara Petta, Broker, RE/MAX Escarpment Realty Inc.. ITSO
- C$599,9002 bd2 ba937 sqft44 Geoffery Rd, Norfolk County, ON N0A 1N4For SaleMLS ID #40825259, Darryl Swarts, Broker of Record, RE/MAX Erie Shores Realty Inc. Brokerage. ITSO
- C$639,0002 bd2 ba1.5k sqft25 Lakeview Ave, Norfolk County, ON N0A 1N8For SaleMLS ID #40845386, Peter Butler, Broker, Coldwell Banker Momentum Realty. ITSO
- C$724,0003 bd1 ba1.5k sqft3271 Rainham Rd, Haldimand County, ON N0A 1L0For SaleMLS ID #40853034, Sheri Wilson, Salesperson, Royal LePage Macro Realty. ITSO
- C$779,9002 bd3 ba1.5k sqft37 Mulberry Ln, Norfolk County, ON N0A 1N6For SaleMLS ID #40844314, Kate Broddick, Salesperson, Revel Realty Inc. ITSO
- C$699,0003 bd2 ba1.2k sqft9 Adams Ln, Norfolk County, ON N3Y 4P4For SaleMLS ID #40847018, Nora Taylor, Salesperson, RE/MAX Erie Shores Realty Inc. Brokerage. ITSO
- C$689,9004 bd4 ba1.4k sqft5 Old Hamilton Rd #7, Norfolk County, ON N0A 1N7For SaleMLS ID #40842532, Rod Fess, Salesperson, RE/MAX Escarpment Realty Inc.. ITSO
- C$724,9003 bd3 ba1.4k sqft190 Argyle St #32, Norfolk County, ON N3Y 0C1For SaleMLS ID #40853879, Andrew Snell, Salesperson, RE/MAX Erie Shores Realty Inc. Brokerage. ITSO
