Welcome to 9 Adams Lane, an impeccably updated 3-bedroom family home nestled in a highly desirable Simcoe neighbourhood—Central to shopping, schools, recreation, parks and trails. This property is situated on a generous, beautifully landscaped lot featuring a professionally renovated inground pool, a charming gazebo, a dedicated fire pit area, and a fully fenced yard, framed by mature trees. Inside, the main floor offers loads of living space with custom accents throughout the house and a bright, open-concept layout combining the living room, dining area, and a chef’s kitchen complete with an oversized island, stainless steel appliances, and gleaming hardwood floors. The completely finished lower level boasts a gas fireplace, wood floors and incredible versatility, currently featuring two spacious rec rooms—one of which could easily be repurposed as a spacious fourth bedroom with a walk-in closet. This level also includes a handy 2-piece bath, a full laundry room complete with a utility sink and laundry chute, and plenty of extra storage space. Loaded with mechanical upgrades, 9 Adams Lane features large, maintenance-free vinyl windows, a high-efficiency gas furnace, central air, and an owned hot water heater. It operates on municipal water while also utilizing an onsite well with a pump (updated in 2022) dedicated to outdoor watering, car washing and filling the pool. An attached single-car garage and a double-wide paved driveway complete this exceptional property. Click on the links for video walkthrough, interactive floorplan and reach out today to book your private showing!
For sale
C$650,000
9 Adams Ln, Norfolk County, ON N3Y 4P4
3beds
1,206sqft
Single Family Residence, Residential
Built in 1974
9,583 Square Feet Lot
$-- Zestimate®
C$539/sqft
C$-- HOA
What's special
- 29 days
- 29
- 6
Zillow last checked:
Listing updated:
Listed by:
Nora Taylor, Salesperson,
RE/MAX Erie Shores Realty Inc. Brokerage
Source: ITSO,MLS®#: 40864234Originating MLS®#: Cornerstone Association of REALTORS®
Facts & features
Interior
Bedrooms & bathrooms
- Bedrooms: 3
- Bathrooms: 2
- Full bathrooms: 1
- 1/2 bathrooms: 1
Bedroom
- Level: Second
Bedroom
- Level: Second
Other
- Level: Second
Bathroom
- Features: 5+ Piece
- Level: Second
Bathroom
- Features: 2-Piece
- Level: Basement
Bonus room
- Level: Basement
Dining room
- Level: Second
Foyer
- Features: Skylight
- Level: Main
Kitchen
- Level: Second
Laundry
- Description: Laundry Chute, Utility Sink
- Level: Basement
Living room
- Level: Second
Recreation room
- Description: Wood floors, gas fireplace & main electrical breaker panel
- Level: Basement
Storage
- Features: Walk-in Closet
- Level: Basement
Storage
- Description: Under stairs closet & Crawl Space
- Level: Basement
Utility room
- Description: Electricity Sub-Panel, Well pump for outdoor water use
- Level: Basement
Heating
- Forced Air, Natural Gas
Cooling
- Central Air
Appliances
- Included: Water Heater Owned, Water Softener, Dishwasher, Dryer, Gas Stove, Hot Water Tank Owned, Range Hood, Refrigerator, Washer
- Laundry: Laundry Chute, Laundry Room, Lower Level
Features
- High Speed Internet
- Windows: Skylight(s)
- Basement: Walk-Up Access,Full,Finished
- Number of fireplaces: 2
- Fireplace features: Electric, Gas
Interior area
- Total structure area: 2,062
- Total interior livable area: 1,206 sqft
- Finished area above ground: 1,206
- Finished area below ground: 856
Video & virtual tour
Property
Parking
- Total spaces: 5
- Parking features: Attached Garage, Asphalt, Private Drive Double Wide
- Attached garage spaces: 1
- Uncovered spaces: 4
Features
- Stories: 1
- Patio & porch: Deck
- Exterior features: Landscaped
- Has private pool: Yes
- Pool features: In Ground
- Fencing: Full
- Frontage type: North
- Frontage length: 75.25
Lot
- Size: 9,583 Square Feet
- Dimensions: 75.25 x 130.69
- Features: Urban, Irregular Lot, Arts Centre, Business Centre, City Lot, Near Golf Course, Hospital, Landscaped, Library, Park, Place of Worship, Quiet Area, Rec./Community Centre, School Bus Route, Schools, Shopping Nearby, Trails
- Topography: Flat
Details
- Additional structures: Gazebo, Shed(s)
- Parcel number: 502310031
- Zoning: R1-A
- Other equipment: Pool Equipment
Construction
Type & style
- Home type: SingleFamily
- Architectural style: Raised Ranch
- Property subtype: Single Family Residence, Residential
Materials
- Aluminum Siding, Brick Veneer
- Foundation: Poured Concrete
- Roof: Asphalt Shing
Condition
- 51-99 Years
- New construction: No
- Year built: 1974
Utilities & green energy
- Sewer: Sewer (Municipal)
- Water: Municipal-Metered, Well
- Utilities for property: Garbage/Sanitary Collection, Natural Gas Connected, Recycling Pickup, Street Lights
Community & HOA
Location
- Region: Norfolk County
Financial & listing details
- Price per square foot: C$539/sqft
- Annual tax amount: C$4,278
- Date on market: 9/17/2026
- Inclusions: Dishwasher, Dryer, Gas Stove, Hot Water Tank Owned, Pool Equipment, Range Hood, Refrigerator, Washer
Price history
| Date | Event | Price |
|---|---|---|
| 9/17/2026 | Listed for sale | C$650,000C$539/sqft |
Source: ITSO #40864234 Report a problem | ||
Public tax history
Tax history is unavailable.
Climate risks
Neighborhood: Simcoe
Nearby schools
GreatSchools rating
No schools nearby
We couldn't find any schools near this home.
Schools provided by the listing agent
- Elementary: Saint Joseph's Catholic Elementary School, Lynndale Heights Elementary School
- High: Simcoe Composite School, Holy Trinity Catholic High School
Source: ITSO. This data may not be complete. We recommend contacting the local school district to confirm school assignments for this home.
Similar homes
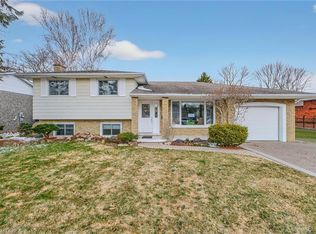
- C$589,9003 bd2 ba1.1k sqft9 Normandy Cir, Norfolk County, ON N3Y 4J6For Sale
 MLS ID #40871646, Rod Fess, Salesperson, RE/MAX Escarpment Realty Inc.. ITSO
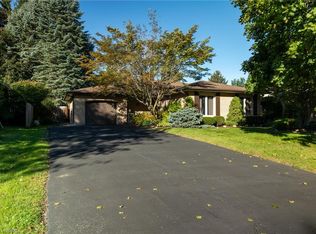
 - C$674,9003 bd2 ba1k sqft16 Gibson Dr, Norfolk County, ON N3Y 3L2For Sale
 MLS ID #40866322, Robyn Kichler, Broker, RE/MAX Erie Shores Realty Inc. Brokerage. ITSO
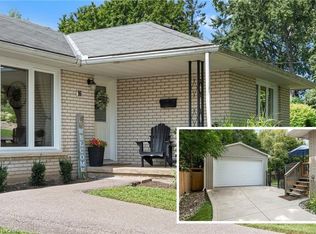
 - C$574,9003 bd2 ba1k sqft30 Gibson Dr, Norfolk County, ON N3Y 3L3For Sale
 MLS ID #40867339, Rod Fess, Salesperson, RE/MAX Escarpment Realty Inc.. ITSO
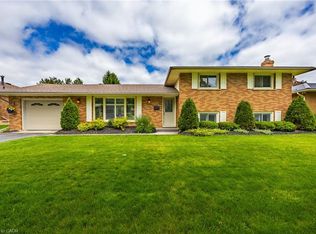
 - C$799,9003 bd2 ba1.1k sqft43 Berkley Cres, Norfolk County, ON N3Y 2K3For Sale
 MLS ID #40867292, Darryl Swarts, Broker of Record, RE/MAX Erie Shores Realty Inc. Brokerage. ITSO
