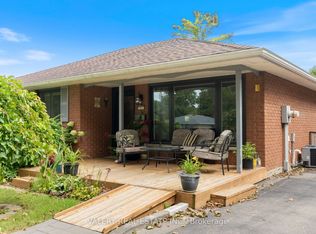
Welcome to 9 Normandy Circle in Simcoe—where character meets modern living! Built in 1972 and highlighted by its distinctive mansard roof, this beautifully remodelled 2-storey split-level home is move-in ready and full of charm. Step inside to a thoughtfully updated kitchen designed for effortless everyday meals and easy entertaining. The bright, inviting living room centres around a classic fireplace, creating the perfect cozy spot to unwind. Upstairs and throughout, you’ll find 3 spacious bedrooms and 2 full, updated bathrooms—including one featuring a sleek walk-in shower. Step outside into your own private oasis: a massive fully fenced backyard with a dedicated patio and built-in fire pit, ready for summer BBQs and quiet evenings under the stars. A rare blend of unique architectural design, comprehensive modern updates, and incredible outdoor space. Book your private tour today!
For sale
C$569,900
9 Normandy Cir, Norfolk County, ON N3Y 4J6
3beds
1,188sqft
Single Family Residence, Residential
Built in 1972
10,802 Square Feet Lot
$-- Zestimate®
C$480/sqft
C$-- HOA
What's special
Distinctive mansard roofThoughtfully updated kitchenClassic fireplaceSleek walk-in showerMassive fully fenced backyardDedicated patioBuilt-in fire pit
- 5 days
- 8
- 0
Zillow last checked:
Listing updated:
Listed by:
Rod Fess, Salesperson,
RE/MAX Escarpment Realty Inc.,
Kyla Salzer, Salesperson,
RE/MAX Escarpment Realty Inc.
Source: ITSO,MLS®#: 40871646Originating MLS®#: Cornerstone Association of REALTORS®
Facts & features
Interior
Bedrooms & bathrooms
- Bedrooms: 3
- Bathrooms: 2
- Full bathrooms: 2
Other
- Level: Second
Bedroom
- Level: Second
Bedroom
- Level: Second
Bathroom
- Features: 3-Piece
- Level: Basement
Bathroom
- Features: 4-Piece
- Level: Second
Basement
- Level: Basement
Dining room
- Features: Sliding Doors
- Level: Main
Family room
- Features: Fireplace
- Level: Basement
Kitchen
- Level: Main
Laundry
- Level: Basement
Living room
- Features: Bay Window, Fireplace
- Level: Main
Heating
- Forced Air, Natural Gas
Cooling
- Central Air
Appliances
- Included: Water Softener, Built-in Microwave, Dishwasher, Dryer, Refrigerator, Stove, Washer
Features
- Basement: Full,Partially Finished
- Number of fireplaces: 2
- Fireplace features: Electric, Living Room, Gas, Recreation Room
Interior area
- Total structure area: 1,188
- Total interior livable area: 1,188 sqft
- Finished area above ground: 1,188
Video & virtual tour
Property
Parking
- Total spaces: 4
- Parking features: Private Drive Double Wide
- Uncovered spaces: 4
Features
- Stories: 2
- Frontage type: East
- Frontage length: 33.98
Lot
- Size: 10,802 Square Feet
- Dimensions: 33.98 x 113.9
- Features: Urban, Irregular Lot, Near Golf Course, Hospital, Library, Place of Worship, Rec./Community Centre, Schools
Details
- Parcel number: 502190135
- Zoning: R1-A
Construction
Type & style
- Home type: SingleFamily
- Architectural style: Sidesplit
- Property subtype: Single Family Residence, Residential
Materials
- Brick
- Foundation: Concrete Block
- Roof: Asphalt Shing
Condition
- 51-99 Years
- New construction: No
- Year built: 1972
Utilities & green energy
- Sewer: Sewer (Municipal)
- Water: Municipal-Metered
Community & HOA
Location
- Region: Norfolk County
Financial & listing details
- Price per square foot: C$480/sqft
- Annual tax amount: C$3,383
- Date on market: 10/15/2026
- Inclusions: Built-in Microwave, Dishwasher, Dryer, Refrigerator, Stove, Washer, Wardrobe In Bedroom, Decor On Fence, Gazebo, Water Softener
- Exclusions: Deep Freezer, Decor On Gazebo Ceiling
Price history
| Date | Event | Price |
|---|---|---|
| 10/18/2026 | Price change | C$569,900-3.4%C$480/sqft |
Source:  TRREB #X14083382 Report a problem TRREB #X14083382 Report a problem | ||
| 8/28/2026 | Listed for sale | C$589,900C$497/sqft |
Source: TRREB #X13720540 Report a problem | ||
Public tax history
Tax history is unavailable.
Climate risks
Neighborhood: Simcoe
Nearby schools
GreatSchools rating
No schools nearby
We couldn't find any schools near this home.


Similar homes
- C$549,0004 bd2 ba1k sqft23 Homewood Ave, Norfolk County, ON N3Y 2S9For Sale
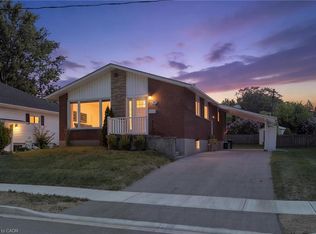 MLS ID #40868902, Chris Costabile, Salesperson, Real Broker Ontario Ltd.. ITSO
 - C$439,0003 bd2 ba1.1k sqft94 Brook St, Norfolk County, ON N3Y 3G5For Sale
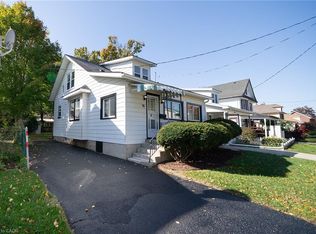 MLS ID #40872085, Alicia Flynn, Salesperson, Royal LePage Trius Realty Brokerage. ITSO
 - C$587,5003 bd2 ba1.1k sqft30 Pheasant Trl, Norfolk County, ON N0A 1N5For Sale
 MLS ID #40872171, Nora Taylor, Salesperson, RE/MAX Erie Shores Realty Inc. Brokerage. ITSO
 - C$549,9002 bd3 ba1.2k sqft2 Millcroft Dr, Norfolk County, ON N3Y 5M9For Sale
 MLS ID #40869213, Leo Carnevale, Salesperson, CENTURY 21 PEOPLE'S CHOICE REALTY INC. BROKERAGE. ITSO
