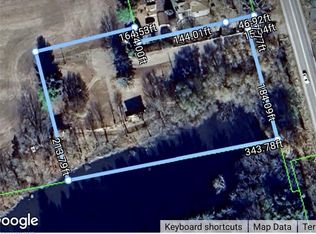
Enjoy an executive, one level lifestyle as you enter this beautifully renovated all brick bungalow situated proudly on a premium lot with a true park like setting that overlooks natural forested area at the rear of the home providing breathtaking views and privacy. Experience luxury and comfort in this stunning fully updated home, With 3 bedrooms. The open concept design allows for a seamless flow throughout the home. The heart of the home is the chef's kitchen with massive island, and access to your own backyard oasis that is perfect for enjoying the beautiful views and outdoor relaxation making it the perfect place to unwind. The updated main floor also features the primary bedroom and second & third generously sized bedrooms, dining room, updated 4pc bath, main floor laundry, High end engineered hardwood, modern fixtures & decor, The lower level features rec. room with additional storage room and tidy mechanical room. Don't miss this rare opportunity to own this exceptional property, offering a unique combination of luxury, comfort, and convenience. Book your private viewing today and experience Simcoe's many amenities & attractions including Live Theatre, Music in the Park, Links Golf Course, Fine Dining, Eclectic Shops, Bistros/Eateries & close to Port Dover's Famous Beach Front.
For sale
C$699,900
2098 Saint Johns Rd W, Norfolk County, ON N3Y 4K1
3beds
1,237sqft
Single Family Residence, Residential
Built in 1960
0.48 Acres Lot
$-- Zestimate®
C$566/sqft
C$-- HOA
What's special
Breathtaking views and privacyFully updated homeOpen concept designUpdated main floorPrimary bedroomGenerously sized bedroomsDining room
- 5 days
- 20
- 2
Zillow last checked:
Listing updated:
Listed by:
John Van Doorn, Salesperson,
RE/MAX Escarpment Realty Inc.
Source: ITSO,MLS®#: 40862629Originating MLS®#: Cornerstone Association of REALTORS®
Facts & features
Interior
Bedrooms & bathrooms
- Bedrooms: 3
- Bathrooms: 1
- Full bathrooms: 1
- Main level bathrooms: 1
- Main level bedrooms: 3
Kitchen
- Level: Main
Heating
- Forced Air, Forced Air-Propane
Cooling
- Central Air
Appliances
- Included: Water Heater
- Laundry: In Area, Main Level
Features
- High Speed Internet
- Basement: Full,Partially Finished
- Has fireplace: No
Interior area
- Total structure area: 1,916
- Total interior livable area: 1,237 sqft
- Finished area above ground: 1,237
- Finished area below ground: 679
Video & virtual tour
Property
Parking
- Total spaces: 10
- Parking features: Detached Garage, Private Drive Single Wide
- Garage spaces: 2
- Uncovered spaces: 8
Features
- Stories: 1
- Patio & porch: Deck
- Exterior features: Landscaped
- Frontage type: South
- Frontage length: 90.00
Lot
- Size: 0.48 Acres
- Dimensions: 90 x 234.68
- Features: Urban, Rectangular, Near Golf Course, Highway Access, Hospital, Library, Marina, Place of Worship, Quiet Area, School Bus Route, Schools, Shopping Nearby
- Topography: Level
Details
- Additional structures: Workshop
- Parcel number: 502090119
- Zoning: A
Construction
Type & style
- Home type: SingleFamily
- Architectural style: Bungalow
- Property subtype: Single Family Residence, Residential
Materials
- Brick
- Foundation: Block
- Roof: Metal
Condition
- 51-99 Years
- New construction: No
- Year built: 1960
Utilities & green energy
- Sewer: Septic Tank
- Water: Drilled Well
- Utilities for property: Electricity Connected, Natural Gas Connected, Propane
Community & HOA
Location
- Region: Norfolk County
Financial & listing details
- Price per square foot: C$566/sqft
- Annual tax amount: C$3,305
- Date on market: 9/11/2026
- Inclusions: None
- Electric utility on property: Yes
- Road surface type: Paved
Price history
| Date | Event | Price |
|---|---|---|
| 9/11/2026 | Listed for sale | C$699,900C$566/sqft |
Source: ITSO #40862629 Report a problem | ||
Public tax history
Tax history is unavailable.
Climate risks
Neighborhood: N3Y
Nearby schools
GreatSchools rating
No schools nearby
We couldn't find any schools near this home.

Similar homes
- C$684,9003 bd3 ba1.2k sqft70 Berkley Cres, Norfolk County, ON N3Y 2K5For Sale
 MLS ID #40860543, Kate Broddick, Salesperson, Revel Realty Inc. ITSO
 - C$649,9003 bd2 ba1k sqft12 Westdale Ave, Norfolk County, ON N0A 1N4For Sale
 MLS ID #40863287, Rod Fess, Salesperson, RE/MAX Escarpment Realty Inc.. ITSO
 - C$674,9004 bd2 ba1.2k sqft12 Schneider Dr, Norfolk County, ON N0A 1N4For Sale
 MLS ID #40861790, Gina Gratta, Salesperson, RE/MAX Escarpment Golfi Realty Inc.. ITSO
 - C$699,9003 bd2 ba1k sqft16 Gibson Dr, Norfolk County, ON N3Y 3L2For Sale
 MLS ID #40857651, Robyn Kichler, Broker, RE/MAX Erie Shores Realty Inc. Brokerage. ITSO
