Some homes are built to sell. This one was built to last.517 Norfolk St S was constructed in 1956 by its original owner, a builder who built it for himself, with every detail chosen with care. The quality of those bones is still evident today. Solid brick construction, oversized attached double garage, and just under an acre of mature private land in town.In the last five years the home has been significantly refreshed with a newly updated kitchen, new windows, new roof, updated flooring, and a fresh coat of paint throughout. The kind of home you stop maintaining and start enjoying, while planning what comes next.The lower level features a separate side entrance with open layout. Strong conversion potential for an in-law suite or income unit. For anyone who works with their hands or runs a business the detached steel workshop alone is worth the drive out.Two bedrooms on the main floor. Hardwood floors. Stone fireplace. Screened front porch. Expansive backyard with room to expand, build, or simply enjoy.This is the kind of property that rarely comes available and won't stay available long.
For sale
C$629,000
517 Norfolk St S, Norfolk County, ON N3Y 2X6
2beds
2baths
Single Family Residence
Built in ----
0 Square Feet Lot
$-- Zestimate®
C$--/sqft
C$-- HOA
What's special
Solid brick constructionOversized attached double garageNewly updated kitchenNew windowsNew roofUpdated flooringDetached steel workshop
- 76 days |
- 5 |
- 0 |
Zillow last checked:
Listing updated:
Listed by:
EXP REALTY
Source: TRREB,MLS®#: X13123914 Originating MLS®#: Toronto Regional Real Estate Board
Originating MLS®#: Toronto Regional Real Estate BoardFacts & features
Interior
Bedrooms & bathrooms
- Bedrooms: 2
- Bathrooms: 2
Heating
- Water, Gas
Cooling
- Wall Unit(s)
Appliances
- Included: Water Heater Owned
Features
- In-Law Capability, Primary Bedroom - Main Floor, Storage
- Basement: Full,Finished,Separate Entrance
- Has fireplace: Yes
- Fireplace features: Electric
Interior area
- Living area range: 1100-1500 null
Property
Parking
- Total spaces: 8
- Parking features: Circular Driveway, Private, RV/Truck, Garage Door Opener
- Has garage: Yes
Features
- Exterior features: Landscaped, Privacy
- Pool features: None
Lot
- Size: 0 Square Feet
- Features: Golf, Hospital, Library, Place Of Worship, Rec./Commun.Centre, School, Irregular Lot
Details
- Additional structures: Additional Garage(s)
- Parcel number: 502370015
- Other equipment: Sump Pump
Construction
Type & style
- Home type: SingleFamily
- Architectural style: Bungalow
- Property subtype: Single Family Residence
Materials
- Brick, Stone
- Foundation: Poured Concrete
- Roof: Asphalt Shingle
Utilities & green energy
- Sewer: Septic
Community & HOA
Location
- Region: Norfolk County
Financial & listing details
- Annual tax amount: C$4,233
- Date on market: 5/13/2026
EXP REALTY
EXP REALTY
By pressing Contact Agent, you agree that the real estate professional identified above may call/text you about your search, which may involve use of automated means and pre-recorded/artificial voices. You don't need to consent as a condition of buying any property, goods, or services. Message/data rates may apply. You also agree to our Terms of Use. Zillow does not endorse any real estate professionals. We may share information about your recent and future site activity with your agent to help them understand what you're looking for in a home.
Price history
Price history is unavailable.
Public tax history
Tax history is unavailable.
Climate risks
Neighborhood: N3Y
Nearby schools
GreatSchools rating
No schools nearby
We couldn't find any schools near this home.
- C$999,0004 bd3 ba2.1k sqft498 Norfolk St S, Norfolk County, ON N3Y2X5For Sale
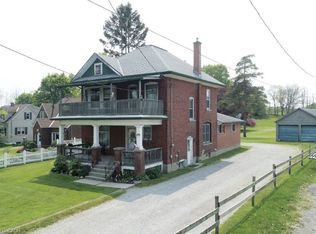
- C$1,1501 bd1 ba-- sqft22 Bird St, Norfolk County, ON N3Y0G9For Rent

- C$1,195,0005 bd4 ba-- sqft31 Tulip Cres, Norfolk County, ON N3Y0G9For Sale
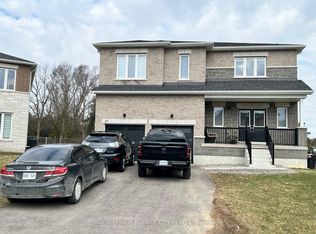
- C$---- bd-- ba-- sqft6 Decou Rd, Norfolk County, ON N3Y1A6Off Market
- C$3,3995 bd4 ba-- sqft14 Bird St E, Norfolk County, ON N3Y0G9For Rent
- C$769,0004 bd3 ba-- sqft11 Bird St, Norfolk County, ON N3Y0G8For Sale
- C$--3 bd2 ba1k sqft4 Brant St, Norfolk County, ON N3Y5G2Off Market
- C$400,0003 bd1 ba1k sqft10 Charlton Cres, Norfolk County, ON N3Y1A7Sold
Similar homes
- C$631,0003 bd2 ba-- sqft5 Brant St, Norfolk County, ON N3Y 5G2For Sale
 MLS ID #X13493824, EXP REALTY. TRREB
 - C$600,0003 bd2 ba1.5k sqft554 Bank St S, Norfolk County, ON N3Y 3N4For Sale
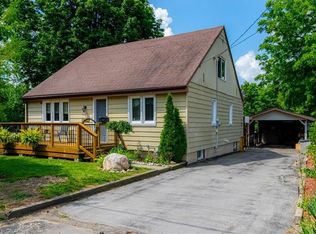 MLS ID #40844039, Lisa Castles, Salesperson, Royal LePage Trius Realty Brokerage. ITSO
 - C$699,9003 bd2 ba2.1k sqft446 Queen St S, Norfolk County, ON N3Y 5N1For Sale
 MLS ID #40844915, Thomas Dedrick, Salesperson, Progressive Realty Group Inc.. ITSO
 - C$599,0003 bd3 ba1.7k sqft13 Kelly Ave, Norfolk County, ON N3Y 4V6For Sale
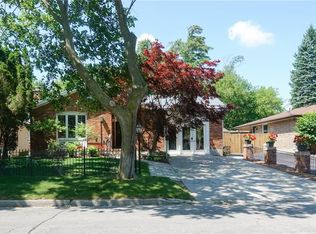 MLS ID #40844509, Janet Kazakevicius, Broker, Mummery & Co. Real Estate Brokerage Ltd.. ITSO
 - C$719,9003 bd2 ba1.6k sqft302 Fishers Glen Rd, Norfolk County, ON N0E 1W0For SaleMLS ID #40851301, Sara Petta, Broker, RE/MAX Escarpment Realty Inc.. ITSO
- C$569,7003 bd2 ba1.7k sqft12 Miller Cres, Norfolk County, ON N3Y 4R1For SaleMLS ID #40848097, Greg Grant, Broker, RE/MAX Erie Shores Realty Inc. Brokerage. ITSO
- C$599,0003 bd2 ba1.1k sqft42 Hawthorne Ave, Norfolk County, ON N3Y 2L9For SaleMLS ID #40827712, Melissa Mummery, Broker of Record, Mummery & Co. Real Estate Brokerage Ltd.. ITSO
- C$639,9005 bd3 ba-- sqft16 Brookfield Ln, Norfolk, ON N3Y 0E8For SaleMLS ID #X12872964, MICHAEL ST.JEAN REALTY INC.. TRREB
- C$399,9993 bd2 ba-- sqft249 Owen St, Norfolk County, ON N3Y 2V1For SaleMLS ID #X13189080, ROYAL LEPAGE PINNACLE REAL ESTATE. TRREB
- C$637,5003 bd2 ba1.4k sqft269 Old Highway 24 Hwy, Norfolk County, ON N0E 1Y0For SaleMLS ID #40841487, David Puddy, Salesperson, RE/MAX Erie Shores Realty Inc. Brokerage. ITSO
- C$564,0004 bd2 ba1k sqft63 Lee Ave, Norfolk County, ON N3Y 5B7For SaleMLS ID #40837573, Trevor Barr, Broker, Royal LePage Trius Realty Brokerage. ITSO
- C$579,9904 bd2 ba1k sqft32 Donly Dr N, Norfolk County, ON N3Y 4Z8For SaleMLS ID #40834431, Andrew Springstead, Salesperson, RE/MAX Escarpment Realty Inc.. ITSO
- C$599,8004 bd4 ba2.6k sqft102 Stanley St #100, Norfolk County, ON N3Y 1M4For SaleMLS ID #40838609, Nuno Francisco, Salesperson, Royal LePage Trius Realty Brokerage. ITSO
- C$559,9004 bd2 ba1.9k sqft66 Oakwood Ave #64, Norfolk County, ON N3Y 1H6For SaleMLS ID #40835944, Kathy Johnson, Salesperson, Royal LePage Trius Realty Brokerage. ITSO
- C$639,5004 bd3 ba2.3k sqft34 Woodfield Ave, Haldimand County, ON N0A 1S0For SaleMLS ID #40851208, Greg Grant, Broker, RE/MAX Erie Shores Realty Inc. Brokerage. ITSO
- C$525,0005 bd2 ba1.2k sqft16 Stephens Ct, Norfolk County, ON N3Y 4P3For SaleMLS ID #40837048, Thomas Dedrick, Salesperson, Progressive Realty Group Inc.. ITSO
- C$698,0005 bd3 ba-- sqft37 Galinee Trl, Norfolk County, ON N0A 1N9For SaleMLS ID #X13592774, SINCERE REALTY INC.. TRREB
- C$529,0003 bd2 ba1.5k sqft165 State Highway 6, Simcoe, ON N3Y 4K2For SaleMLS ID #40825405, Karen Bazinet, Salesperson, Coldwell Banker Momentum Realty. ITSO
- C$429,9003 bd2 ba1.1k sqft189 Kent St S, Norfolk County, ON N3Y 2Y2For SaleMLS ID #40800175, Michelle Carretta, Salesperson, Royal LePage State Realty Inc.. ITSO
- C$349,9002 bd1 ba1k sqft313 John St, Norfolk County, ON N3Y 2Z1For SaleMLS ID #40826718, Chuck Hogeterp, Salesperson, RE/MAX Escarpment Realty Inc.. ITSO
