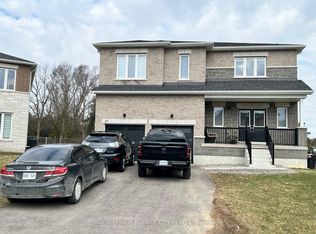
Welcome To This Spacious And Well-Maintained Detached 2-Storey Home In A Desirable Family-Friendly Neighbourhood Of Simcoe. Featuring Approximately 2,500-3,000 Sq. Ft. Of Living Space, This Home Offers 4 Generous Bedrooms, 3 Bathrooms, And A Bright, Functional Layout Perfect For Families. The Main Floor Boasts Separate Living And Dining Rooms, An Eat-In Kitchen With Breakfast Area And Walk-Out To The Backyard, Ideal For Entertaining. The Spacious Primary Bedroom Includes A Walk-In Closet And A 5-Piece Ensuite, While The Additional Bedrooms Are Generously Sized. Enjoy The Convenience Of A Private Entrance, Central Air Conditioning, Attached Double Garage With Parking For Up To 4 Vehicles, And A Fully Fenced Backyard. Located Close To Parks, Schools, Shopping, And Other Everyday Amenities. Immediate Possession Available From September 1, 2026. Some Photos are AI Generated
For sale
C$679,800
11 Bird St, Norfolk County, ON N3Y 0G8
4beds
3baths
Single Family Residence
Built in ----
5,322 Square Feet Lot
$-- Zestimate®
C$--/sqft
C$-- HOA
What's special
Bright functional layoutWalk-out to the backyardSpacious primary bedroomWalk-in closetCentral air conditioningFully fenced backyard
- 101 days
- 3
- 0
Zillow last checked:
Listing updated:
Listed by:
HOMELIFE/FUTURE REALTY INC.
Source: TRREB,MLS®#: X13568966 Originating MLS®#: Toronto Regional Real Estate Board
Originating MLS®#: Toronto Regional Real Estate BoardFacts & features
Interior
Bedrooms & bathrooms
- Bedrooms: 4
- Bathrooms: 3
Primary bedroom
- Level: Second
- Dimensions: 4.57 x 3.66
Bedroom 2
- Level: Second
- Dimensions: 3.72 x 3.38
Bedroom 3
- Level: Second
- Dimensions: 3.38 x 3.38
Bedroom 4
- Level: Second
- Dimensions: 3.72 x 3.5
Breakfast
- Level: Main
- Dimensions: 4.57 x 2.93
Dining room
- Level: Main
- Dimensions: 4.27 x 3.35
Kitchen
- Level: Main
- Dimensions: 4.57 x 3.05
Living room
- Level: Main
- Dimensions: 4.94 x 4.57
Heating
- Forced Air, Gas
Cooling
- Central Air
Features
- None
- Basement: Separate Entrance,Finished
- Has fireplace: Yes
Interior area
- Living area range: 2500-3000 null
Property
Parking
- Total spaces: 4
- Parking features: Available
- Has garage: Yes
Features
- Stories: 2
- Pool features: None
Lot
- Size: 5,322 Square Feet
- Features: Hospital, Library, Park, Place Of Worship, Public Transit, School
Details
- Parcel number: 502370141
Construction
Type & style
- Home type: SingleFamily
- Property subtype: Single Family Residence
Materials
- Brick, Stone
- Foundation: Concrete
- Roof: Asphalt Shingle
Utilities & green energy
- Sewer: Sewer
Community & HOA
Location
- Region: Norfolk County
Financial & listing details
- Annual tax amount: C$6,405
- Date on market: 7/15/2026
Price history
Price history is unavailable.
Public tax history
Tax history is unavailable.
Climate risks
Neighborhood: N3Y
Nearby schools
GreatSchools rating
No schools nearby
We couldn't find any schools near this home.

Similar homes
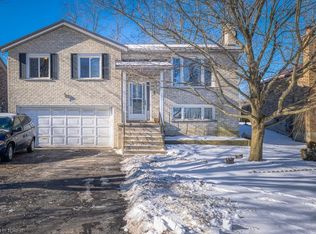
- C$715,9004 bd4 ba2.2k sqft30 Donly Dr S, Norfolk County, ON N3Y 5G7For Sale
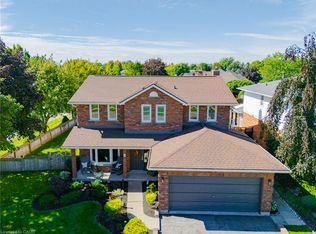 MLS ID #40872229, Mary-Anne Field, Salesperson, Martin Group. ITSO
 - C$949,0005 bd4 ba2.8k sqft15 Bird St, Norfolk County, ON N3Y 0G8For Sale
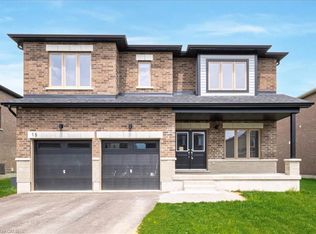 MLS ID #40870643, Alicia Flynn, Salesperson, Royal LePage Trius Realty Brokerage. ITSO
 - C$819,9004 bd3 ba1.4k sqft98 Allandale Cres, Norfolk County, ON N3Y 0B4For Sale
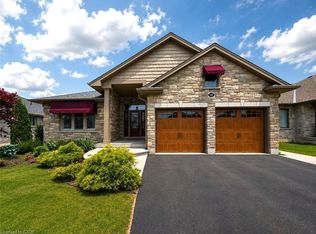 MLS ID #40868373, Sarah Davis, Salesperson, Coldwell Banker Momentum Realty. ITSO
 - C$649,9004 bd4 ba2.3k sqft120 Lynndale Rd, Norfolk County, ON N3Y 5E5For Sale
 MLS ID #40867774, Sarah Davis, Salesperson, Coldwell Banker Momentum Realty. ITSO
