Rarely does a property offer this much flexibility! Situated on an expansive 1/4-acre lot in a quiet and clean neighbourhood, 7 Martin Ave. in Simcoe combines generous living space with an above-ground pool, detached workshop and a unique hair studio with its own separate entrance. The main level offers a spacious kitchen with ample cabinetry and counter space, separate dining area, living room and an impressive family room featuring cathedral ceilings and arched windows overlooking the backyard. The former laundry room has been set up as a hair studio with separate exterior access, creating excellent potential for a home-based business, private office, or could be converted back into a main floor laundry room. A convenient 2-piece powder room completes this level. The second level features three bedrooms, two full bathrooms and a dedicated office, providing a practical layout for families and those working from home. The finished basement adds valuable additional living space with a recreation room, plus extensive storage for seasonal items and household organization. Enjoy the outdoors from the large deck overlooking the above-ground pool and expansive rear yard, offering plenty of room for entertaining, recreation and gardening. The property also includes an attached one-car garage and a bonus detached workshop, providing excellent options for storage, hobbies, projects or additional workspace. The shop measures 23 x 21 and is wired for a welder and RV connections. Ideally suited to buyers seeking a spacious home with exceptional flexibility, 7 Martin Ave delivers a combination of indoor living space, outdoor amenities and functional extras that are increasingly hard to find. With a large lot, pool, workshop and potential for a home-based business, this versatile Simcoe property is well worth a closer look!
For sale
C$749,500
7 Martin Ave, Norfolk County, ON N3Y 4C4
3beds
2,062sqft
Single Family Residence, Residential
Built in 1962
0.25 Acres Lot
$-- Zestimate®
C$363/sqft
C$-- HOA
What's special
Above-ground poolDetached workshopSeparate dining areaThree bedroomsDedicated officeAttached one-car garageLarge lot
- 30 days
- 7
- 0
Zillow last checked:
Listing updated:
Listed by:
Greg Grant, Broker,
RE/MAX Erie Shores Realty Inc. Brokerage,
Patrick Maas, Salesperson,
RE/MAX Erie Shores Realty Inc. Brokerage
Source: ITSO,MLS®#: 40863362Originating MLS®#: Cornerstone Association of REALTORS®
Facts & features
Interior
Bedrooms & bathrooms
- Bedrooms: 3
- Bathrooms: 3
- Full bathrooms: 2
- 1/2 bathrooms: 1
- Main level bathrooms: 1
Kitchen
- Level: Main
Heating
- Forced Air, Natural Gas
Cooling
- Central Air
Appliances
- Included: Water Softener, Dishwasher, Dryer, Microwave, Refrigerator, Stove, Washer
- Laundry: In Basement
Features
- Central Vacuum, Auto Garage Door Remote(s), Work Bench
- Basement: Full,Partially Finished,Sump Pump
- Has fireplace: No
Interior area
- Total structure area: 2,425
- Total interior livable area: 2,062 sqft
- Finished area above ground: 2,062
- Finished area below ground: 363
Video & virtual tour
Property
Parking
- Total spaces: 10
- Parking features: Attached Garage, Detached Garage, Garage Door Opener, Asphalt, Inside Entrance, Private Drive Double Wide
- Attached garage spaces: 2
- Uncovered spaces: 8
Features
- Stories: 2
- Patio & porch: Deck, Porch
- Has private pool: Yes
- Pool features: Above Ground
- Frontage type: East
- Frontage length: 58.60
Lot
- Size: 0.25 Acres
- Dimensions: 58.6 x 190
- Features: Urban, Rectangular, Hospital, Library, Park, Place of Worship, Rec./Community Centre, Schools, Shopping Nearby
- Topography: Flat
Details
- Parcel number: 502230204
- Zoning: R1-B
- Other equipment: Pool Equipment
Construction
Type & style
- Home type: SingleFamily
- Architectural style: Traditional
- Property subtype: Single Family Residence, Residential
Materials
- Brick, Vinyl Siding
- Foundation: Concrete Block, Poured Concrete
- Roof: Shingle
Condition
- 51-99 Years
- New construction: No
- Year built: 1962
Utilities & green energy
- Sewer: Sewer (Municipal)
- Water: Municipal
Community & HOA
Location
- Region: Norfolk County
Financial & listing details
- Price per square foot: C$363/sqft
- Annual tax amount: C$4,328
- Date on market: 9/16/2026
- Inclusions: Central Vac, Dishwasher, Dryer, Garage Door Opener, Microwave, Pool Equipment, Refrigerator, Stove, Washer, Tv In Kitchen.
- Exclusions: All Shelving, All Curtains, Deep Freezer In Basement, Bar Fridge In Garage
Price history
| Date | Event | Price |
|---|---|---|
| 9/16/2026 | Listed for sale | C$749,500C$363/sqft |
Source: ITSO #40863362 Report a problem | ||
Public tax history
Tax history is unavailable.
Climate risks
Neighborhood: Simcoe
Nearby schools
GreatSchools rating
No schools nearby
We couldn't find any schools near this home.
Schools provided by the listing agent
- Elementary: West Lynn Ps/St. Joseph's
- High: Simcoe Cs/Holy Trinity
Source: ITSO. This data may not be complete. We recommend contacting the local school district to confirm school assignments for this home.
Similar homes
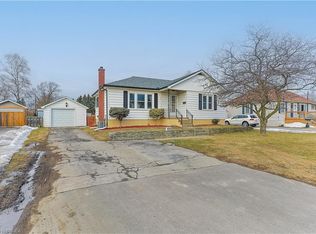
- C$748,9003 bd2 ba1.2k sqft40 United Church Rd, Norfolk County, ON N0E 1W0For Sale
 MLS ID #40862256, Janet Kazakevicius, Broker, Mummery & Co. Real Estate Brokerage Ltd.. ITSO
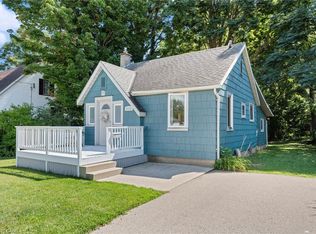
 - C$779,0004 bd3 ba1.3k sqft1 Driftwood Dr, Norfolk County, ON N3Y 5N1For Sale
 MLS ID #40863050, Tom Dedrick, Salesperson, Progressive Realty Group Inc.. ITSO
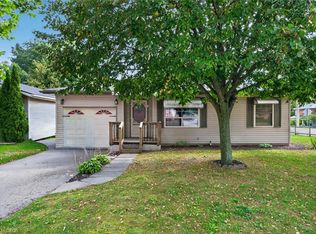
 - C$599,0003 bd3 ba1.7k sqft13 Kelly Ave, Norfolk County, ON N3Y 4V6For Sale
 MLS ID #40844509, Janet Kazakevicius, Broker, Mummery & Co. Real Estate Brokerage Ltd.. ITSO
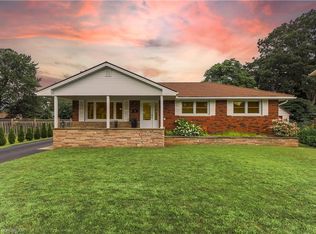
 - C$799,9004 bd3 ba2.5k sqft217 Woodway Trl, Norfolk County, ON N3Y 0C7For Sale
 MLS ID #40868194, Lisa Sly, Salesperson, Revel Realty Inc. ITSO
