Nestled on a tranquil street in the heart of Simcoe, Ontario, 25 Charles Street is a captivating property, featuring 4 bedrooms, 2 full bathrooms, upgrades throughout and In-Law Capability. This inviting residence offers an exceptional opportunity for those seeking a comfortable and sophisticated lifestyle, boasting an array of features that will captivate a happy family looking for their forever home. The property welcomes you with its picturesque curb appeal, and long, paved driveway leading to the double detached garage for ample amounts of parking space. Step inside to discover a well-designed floor plan that maximizes space and functionality. The living room features large windows to allow plenty of natural light, which flows directly into a spacious, formal dining room with plenty of space to entertain friends and family. The well-appointed, custom kitchen is a chef's delight, boasting sleek countertops, ample cabinet space, and state-of-the-art stainless steel appliances. The remainder of the main level features 3 spacious bedrooms, 2 full bathroom, and a beautiful covered back porch with sliding glass doors leading to the backyard. The basement of this home offers another generously sized bedroom. an oversized family room with a wet bar, plenty of storage space, a large laundry room, and a separate entrance leading to the backyard - perfect for an In-Law Suite conversion. The property extends to an inviting backyard retreat, offering a private escape to unwind and enjoy the outdoors. The outdoor space is perfect for gardening enthusiasts, family barbecues, or simply relaxing in the fresh air. This exceptional property at 25 Charles Street represents a rare opportunity to own a charming home in a desirable location; this residence offers the perfect combination of comfort, style, and convenience. Don't miss your chance to call this gem your own and experience the best of Simcoe living.
Sold for $700,000
C$700,000
25 Charles St, Norfolk County, ON N3Y 1Z5
4beds
1,423sqft
Single Family Residence, Residential
Built in ----
0.26 Acres Lot
$-- Zestimate®
C$492/sqft
C$2,531 Estimated rent
Home value
Not available
Estimated sales range
Not available
Not available
Owner options
List your home for rent
C$2,531/mo
Rent Zestimate®
Find your next renter with Zillow Rental Manager. Plus, with online applications, you can quickly screen prospective tenants – for free.
C$2,531/mo
Rent Zestimate®
Refinance and save
C$2,959/mo
Est. payment
Refinancing to a lower rate could help reduce your monthly payments and save thousands over the life of the loan.
C$2,959/mo
Est. payment
Explore your selling options
Work with a Zillow partner agent
Leverage their expertise and Zillow's premium Showcase listings to get your home seen by more buyers.
Get startedList with your own agent
Get your home in front of millions of buyers by listing it on Zillow.
Learn how to do itSell it yourself
Take full control of how buyers see your home on Zillow by listing For Sale by Owner (FSBO).
List your homeWhat's special
Tranquil streetPicturesque curb appealPaved drivewayDouble detached garageWell-designed floor planLarge windowsFormal dining room
Zillow last checked:
Listing updated:
Listed by:
Eric Farrace, Salesperson,
Re/Max Twin City Realty Inc
Source: ITSO,MLS®#: 40642873Originating MLS®#: Brantford Regional Real Estate Association Inc.
Facts & features
Interior
Bedrooms & bathrooms
- Bedrooms: 4
- Bathrooms: 2
- Full bathrooms: 2
- Main level bathrooms: 2
- Main level bedrooms: 3
Other
- Level: Main
Bedroom
- Level: Main
Bedroom
- Level: Main
Bedroom
- Level: Basement
Bathroom
- Features: 4-Piece
- Level: Main
Bathroom
- Features: 3-Piece
- Level: Main
Dining room
- Level: Main
Family room
- Level: Basement
Kitchen
- Level: Main
Laundry
- Level: Basement
Living room
- Level: Main
Storage
- Level: Basement
Sunroom
- Level: Main
Utility room
- Level: Basement
Heating
- Fireplace-Gas, Forced Air, Natural Gas
Cooling
- Central Air
Appliances
- Included: Dishwasher, Dryer, Refrigerator, Stove, Washer
- Laundry: In Basement
Features
- High Speed Internet, Auto Garage Door Remote(s), In-law Capability, Wet Bar
- Basement: Walk-Up Access,Full,Finished
- Number of fireplaces: 2
- Fireplace features: Living Room, Gas, Recreation Room
Interior area
- Total structure area: 2,363
- Total interior livable area: 1,423 sqft
- Finished area above ground: 1,423
- Finished area below ground: 940
Property
Parking
- Total spaces: 8
- Parking features: Detached Garage, Asphalt, Private Drive Double Wide
- Garage spaces: 2
- Uncovered spaces: 6
Features
- Stories: 1
- Fencing: Partial
- Frontage type: North
- Frontage length: 63.00
Lot
- Size: 0.26 Acres
- Dimensions: 180 x 63
- Features: Urban, Rectangular, Hospital, Landscaped, Park, Quiet Area, School Bus Route, Schools, Shopping Nearby
- Topography: Flat
Details
- Additional structures: Shed(s)
- Parcel number: 502230169
- Zoning: R1-A
Construction
Type & style
- Home type: SingleFamily
- Architectural style: Bungalow
- Property subtype: Single Family Residence, Residential
Materials
- Brick, Wood Siding, Other
- Foundation: Concrete Block
- Roof: Metal
Condition
- 51-99 Years
- New construction: No
Utilities & green energy
- Sewer: Sewer (Municipal)
- Water: Municipal
- Utilities for property: Cable Connected, Cell Service, Electricity Connected, Natural Gas Connected, Street Lights
Community & HOA
Community
- Security: Smoke Detector, Carbon Monoxide Detector(s), Security System, Smoke Detector(s)
Location
- Region: Norfolk County
Financial & listing details
- Price per square foot: C$492/sqft
- Annual tax amount: C$3,575
- Date on market: 9/6/2024
- Inclusions: Dishwasher, Dryer, Refrigerator, Smoke Detector, Stove, Washer
- Electric utility on property: Yes
Price history
| Date | Event | Price |
|---|---|---|
| 2/24/2025 | Sold | C$700,000C$492/sqft |
Source: ITSO #40642873 Report a problem | ||
Public tax history
Tax history is unavailable.
Neighborhood: Simcoe
Nearby homes
- C$556,0004 bd2 ba1.6k sqft39 Holden Ave, Norfolk County, ON N3Y4E4Sold

- C$540,0003 bd2 ba1.2k sqft425 West St, Norfolk County, ON N3Y1V4Sold
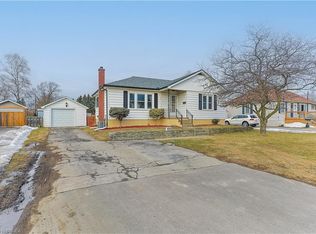
- C$699,9004 bd3 ba1.5k sqft44 Tyrell St, Norfolk County, ON N3Y2H4For Sale
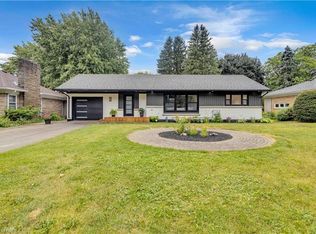
- C$370,0002 bd1 ba662 sqft432 West St, Norfolk County, ON N3Y1V3Sold
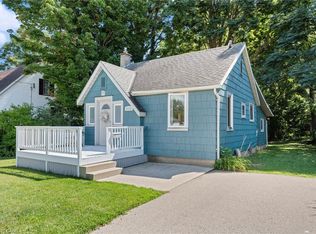
- C$399,9003 bd1 ba1.3k sqft401 West St, Norfolk County, ON N3Y1T8Pending
- C$750,0004 bd3 ba2.7k sqft7 Thomson Rd, Norfolk County, ON N3Y5A2For Sale
- C$750,0003 bd3 ba1.2k sqft33 Tyrell St, Norfolk County, ON N3Y2H2For Sale
- C$--4 bd3 ba2k sqft4 Kennedy Rd, Norfolk County, ON N3Y5A6Off Market
Nearby schools
GreatSchools rating
No schools nearby
We couldn't find any schools near this home.
Schools provided by the listing agent
- Elementary: Elgin Avenue Public School, Sainte-Marie Catholic
- High: Holy Trinity Catholic High School, Lynndale Heights
Source: ITSO. This data may not be complete. We recommend contacting the local school district to confirm school assignments for this home.
