Beautifully renovated from top to bottom, this move-in-ready 3-bedroom home is located on a quiet street in a desirable Simcoe neighbourhood. The bright, open-concept main floor features hardwood flooring, custom built-ins, a fireplace, and a modern kitchen with granite countertops and stainless steel appliances. Upstairs, you'll find a spacious primary bedroom with ensuite, along with two additional bedrooms and a full bathroom. The finished lower level offers a large recreation room, third bathroom, and walkout access to the backyard. Situated on an impressive double lot, the fully fenced property features an in-ground pool, mature trees, and plenty of space for family living and entertaining. Conveniently located close to schools, parks, hospital, and everyday amenities.
For sale
C$750,000
33 Tyrell St, Norfolk County, ON N3Y 2H2
3beds
1,252sqft
Single Family Residence, Residential
Built in 1956
-- sqft lot
$-- Zestimate®
C$599/sqft
C$-- HOA
What's special
Beautifully renovatedQuiet streetBright open-concept main floorHardwood flooringCustom built-insStainless steel appliancesImpressive double lot
- 123 days
- 10
- 0
Zillow last checked:
Listing updated:
Listed by:
Jake Luke, Salesperson,
RE/MAX Erie Shores Realty Inc. Brokerage
Source: ITSO,MLS®#: 40840186Originating MLS®#: Cornerstone Association of REALTORS®
Facts & features
Interior
Bedrooms & bathrooms
- Bedrooms: 3
- Bathrooms: 3
- Full bathrooms: 3
Other
- Features: Ensuite, Hardwood Floor
- Level: Second
Bedroom
- Features: Hardwood Floor
- Level: Second
Bedroom
- Level: Second
Bathroom
- Features: 4-Piece
- Level: Second
Bathroom
- Features: 3-Piece
- Level: Lower
Other
- Description: Primary
- Features: 3-Piece
- Level: Second
Other
- Features: Hardwood Floor, Open Concept, Sliding Doors
- Level: Main
Living room
- Features: Fireplace, Open Concept
- Level: Main
Recreation room
- Features: Fireplace
- Level: Lower
Utility room
- Level: Lower
Heating
- Forced Air, Natural Gas
Cooling
- Central Air
Appliances
- Included: Water Heater Owned, Dishwasher, Dryer, Hot Water Tank Owned, Microwave, Refrigerator, Stove, Washer, Wine Cooler
Features
- In-law Capability
- Windows: Window Coverings, Skylight(s)
- Basement: Separate Entrance,Walk-Up Access,Partial,Partially Finished
- Has fireplace: No
Interior area
- Total structure area: 1,528
- Total interior livable area: 1,252 sqft
- Finished area above ground: 1,252
- Finished area below ground: 276
Property
Parking
- Total spaces: 5
- Parking features: Carport, Private Drive Double Wide
- Garage spaces: 1
- Uncovered spaces: 4
Features
- Stories: 1
- Patio & porch: Patio
- Has private pool: Yes
- Pool features: In Ground
- Fencing: Full
- Frontage type: North
- Frontage length: 93.83
Lot
- Dimensions: 93.83 x
- Features: Urban, Irregular Lot, Near Golf Course, Highway Access, Hospital, Library, Park, Place of Worship, Quiet Area, Rec./Community Centre, Schools, Shopping Nearby, Trails
Details
- Parcel number: 502210054
- Zoning: R1-A
- Other equipment: Pool Equipment
Construction
Type & style
- Home type: SingleFamily
- Property subtype: Single Family Residence, Residential
Materials
- Brick
- Foundation: Poured Concrete
- Roof: Asphalt Shing
Condition
- 51-99 Years
- New construction: No
- Year built: 1956
Utilities & green energy
- Sewer: Sewer (Municipal)
- Water: Municipal-Metered
Community & HOA
Location
- Region: Norfolk County
Financial & listing details
- Price per square foot: C$599/sqft
- Annual tax amount: C$3,809
- Date on market: 6/16/2026
- Inclusions: Dishwasher, Dryer, Hot Water Tank Owned, Microwave, Pool Equipment, Refrigerator, Stove, Washer, Window Coverings, Wine Cooler
Price history
| Date | Event | Price |
|---|---|---|
| 8/31/2026 | Price change | C$750,000-3.8%C$599/sqft |
Source: ITSO #40840186 Report a problem | ||
| 7/14/2026 | Price change | C$780,000-2.4%C$623/sqft |
Source: ITSO #40840186 Report a problem | ||
| 6/16/2026 | Listed for sale | C$799,000C$638/sqft |
Source: ITSO #40840186 Report a problem | ||
Public tax history
Tax history is unavailable.
Climate risks
Neighborhood: Simcoe
Nearby schools
GreatSchools rating
No schools nearby
We couldn't find any schools near this home.


Similar homes
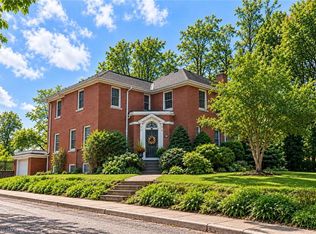
- C$589,9003 bd2 ba1.1k sqft9 Normandy Cir, Norfolk County, ON N3Y 4J6For Sale
 MLS ID #40871646, Rod Fess, Salesperson, RE/MAX Escarpment Realty Inc.. ITSO
 - C$799,9003 bd2 ba1.1k sqft43 Berkley Cres, Norfolk County, ON N3Y 2K3For Sale
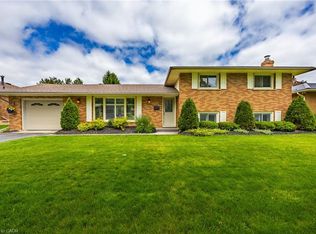 MLS ID #40867292, Darryl Swarts, Broker of Record, RE/MAX Erie Shores Realty Inc. Brokerage. ITSO
 - C$674,9003 bd2 ba1k sqft16 Gibson Dr, Norfolk County, ON N3Y 3L2For Sale
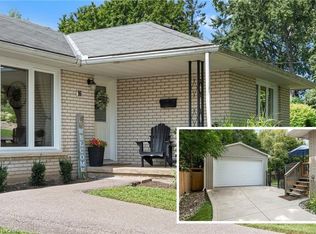 MLS ID #40866322, Robyn Kichler, Broker, RE/MAX Erie Shores Realty Inc. Brokerage. ITSO
 - C$699,9003 bd1 ba1.2k sqft2098 Saint Johns Rd W, Norfolk County, ON N3Y 4K1For Sale
 MLS ID #40862629, John Van Doorn, Salesperson, RE/MAX Escarpment Realty Inc.. ITSO
