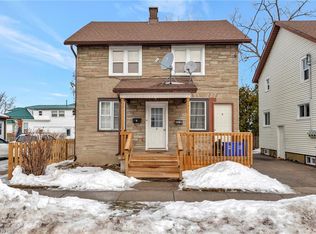
Great Investment Opportunity in the Heart of Downtown Simcoe! Welcome to this bright and spacious duplex ideally located in downtown Simcoe, in the heart of Norfolk County and close to all amenities. Offering two separate living spaces, each with its own entrance and laundry facilities, this property provides excellent flexibility for investors or first-time homebuyers looking to offset their mortgage with a rental income. The main floor features a roomy three-bedroom, one-bathroom apartment, complete with its own separate entrance and laundry facilities. The upper level offers a bright one-bedroom, open-concept kitchen/living room apartment, also with a separate laundry, providing privacy and convenience for both units. Outside, you will find lots of parking, a large partially fenced yard, and a two-car garage allowing for lots of storage. This property boasts numerous upgrades, making it an attractive opportunity for those looking for a solid income property with added value. This downtown Simcoe duplex is worth a look. Great location, great potential and plenty of space!
For sale
C$540,000
89 Talbot St S, Norfolk County, ON N3Y 2Z4
4beds
2baths
1,844sqft
Duplex, Multi Family
Built in 1912
-- sqft lot
$-- Zestimate®
C$293/sqft
C$-- HOA
What's special
Bright and spacious duplexTwo separate living spacesLots of parkingLarge partially fenced yard
- 1 day
- 5
- 0
Zillow last checked:
Listing updated:
Listed by:
Teresa Doughty, Salesperson,
RE/MAX Erie Shores Realty Inc. Brokerage
Source: ITSO,MLS®#: 40869158Originating MLS®#: Cornerstone Association of REALTORS®
Facts & features
Interior
Bedrooms & bathrooms
- Bedrooms: 4
- Bathrooms: 2
Heating
- Forced Air, Natural Gas
Cooling
- Central Air
Appliances
- Included: Dishwasher, Dryer, Refrigerator, Stove, Washer
- Laundry: In-Suite
Features
- Accessory Apartment
- Windows: Window Coverings
- Basement: Partial,Unfinished
- Has fireplace: No
Interior area
- Total structure area: 1,844
- Total interior livable area: 1,844 sqft
- Finished area above ground: 1,844
Video & virtual tour
Property
Parking
- Total spaces: 8
- Parking features: Detached Garage, Asphalt, Private Drive Double Wide
- Garage spaces: 2
- Uncovered spaces: 6
Features
- Stories: 2
- Exterior features: Private Entrance
- Fencing: Partial
- Frontage type: East
- Frontage length: 62.00
Lot
- Size: 8,370 Square Feet
- Dimensions: 62 x 135
- Features: Irregular Lot, City Lot, Hospital, Library, Park, Place of Worship, Playground Nearby, Rec./Community Centre, Schools, Shopping Nearby
Details
- Parcel number: 502140010
- Zoning: R2
Construction
Type & style
- Home type: MultiFamily
- Property subtype: Duplex, Multi Family
Materials
- Vinyl Siding
- Foundation: Block
- Roof: Metal
Condition
- 100+ Years
- New construction: No
- Year built: 1912
Utilities & green energy
- Sewer: Sewer (Municipal)
- Water: Municipal
Community & HOA
Location
- Region: Norfolk County
Financial & listing details
- Price per square foot: C$293/sqft
- Annual tax amount: C$3,399
- Date on market: 10/5/2026
- Inclusions: Window Coverings, Fridge, Stove, Washer, Dryer, Dishwasher In Lower Unit. fridge, Stove, Washer And Dryer In Upper Unit.
- Exclusions: All Of The Tenants Personal Items
Price history
| Date | Event | Price |
|---|---|---|
| 10/5/2026 | Listed for sale | C$540,000C$293/sqft |
Source: ITSO #40869158 Report a problem | ||
Public tax history
Tax history is unavailable.
Climate risks
Neighborhood: Simcoe
Nearby schools
GreatSchools rating
No schools nearby
We couldn't find any schools near this home.
Schools provided by the listing agent
- High: Simcoe Composite / Holy Trinity Chs
Source: ITSO. This data may not be complete. We recommend contacting the local school district to confirm school assignments for this home.

Similar homes
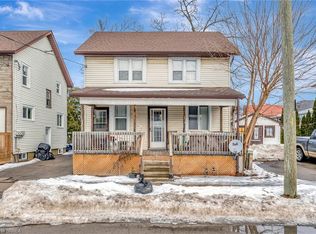
- C$529,9003 bd3 ba1.3k sqft25 McCall St, Norfolk County, ON N3Y 2C5For Sale
 MLS ID #40862840, Robyn Kichler, Broker, RE/MAX Erie Shores Realty Inc. Brokerage. ITSO
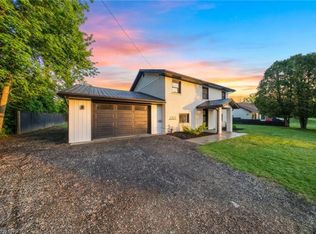
 - C$529,0004 bd2 ba1.6k sqft2500 Pinegrove Rd, Norfolk County, ON N4B 2E6For Sale
 MLS ID #40867316, Ryan Campbell, Broker, Real Broker Ontario Ltd. ITSO
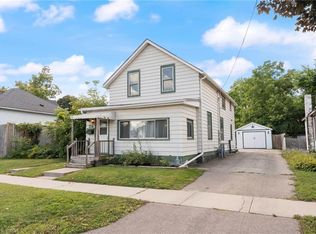
 - C$474,9003 bd2 ba1.8k sqft214 John St, Norfolk County, ON N3Y 2Y5For Sale
 MLS ID #40859258, Robyn Kichler, Broker, RE/MAX Erie Shores Realty Inc. Brokerage. ITSO
 - C$524,9003 bd3 ba1.5k sqft378 Norfolk St N, Norfolk County, ON N3Y 3P5For Sale
 MLS ID #40833027, Jill Plant, Broker, Re/Max Twin City Realty Inc. ITSO
