Top-floor updated Condo Unit, rare opportunity in the Mill Pond Condo Complex! This unique unit features an updated kitchen with custom soft-close cabinets, underneath lighting, granite countertops and a large skylight that fills the space with natural light. Engineered hickory hardwood and high end finishes throughout the unit. Lots of space with the potential for three bedrooms, a living room and a family room, and room for entertaining around a large dining table. The large primary bedroom is complete with a walk-in closet and an ensuite that features a walk-in shower with glass, tile and stone finishings. Windows looking to the South and West provide plenty of natural light. Two walk-out balconies! Family room has a river-rock accented electric fireplace which leads to the West balcony overlooking the pond and creek (feels like you're in the country) and the living/dining room leads out to the South Balcony. The two guest bedrooms: one is currently used as an office and the other as an art studio. In-suite laundry in the utility room. Two exclusive parking spaces located right in front of main entrance - very short walk! Don’t miss out, book your showing today!
For sale
C$629,000
17 Mill Pond Ct #601, Norfolk County, ON N3Y 5H9
3beds
1,959sqft
Condo/Apt Unit, Residential, Condominium
Built in ----
-- sqft lot
$-- Zestimate®
C$321/sqft
C$1,018/mo HOA
What's special
Underneath lightingGranite countertopsEngineered hickory hardwoodLarge primary bedroomWalk-in closetTwo walk-out balconiesRiver-rock accented electric fireplace
- 13 days |
- 8 |
- 0 |
Zillow last checked:
Listing updated:
Listed by:
Jarred Wilcox, Salesperson,
Peak Peninsula Realty Brokerage Inc.,
Steve Wilcox, Broker of Record,
Peak Peninsula Realty Brokerage Inc.
Source: ITSO,MLS®#: 40851169Originating MLS®#: Cornerstone Association of REALTORS®
Facts & features
Interior
Bedrooms & bathrooms
- Bedrooms: 3
- Bathrooms: 2
- Full bathrooms: 2
- Main level bathrooms: 2
- Main level bedrooms: 3
Other
- Features: Walk-in Closet
- Level: Main
- Area: 210.14
- Dimensions: 19ft. 0in. X 11ft. 6in.
Bedroom
- Level: Main
- Area: 135
- Dimensions: 15ft. 0in. X 9ft. 0in.
Bedroom
- Level: Main
- Area: 104.78
- Dimensions: 13ft. 0in. X 8ft. 6in.
Bathroom
- Features: 3-Piece
- Level: Main
Bathroom
- Features: 4-Piece
- Level: Main
Family room
- Features: Fireplace, Hardwood Floor
- Level: Main
- Area: 252
- Dimensions: 21ft. 0in. X 12ft. 0in.
Kitchen
- Features: Skylight
- Level: Main
- Area: 161.2
- Dimensions: 20ft. 0in. X 8ft. 6in.
Other
- Level: Main
- Area: 364
- Dimensions: 28ft. 0in. X 13ft. 0in.
Utility room
- Level: Main
Heating
- Electric
Cooling
- Wall Unit(s)
Appliances
- Included: Range, Water Heater Owned, Water Softener, Built-in Microwave, Dryer, Hot Water Tank Owned, Refrigerator, Stove, Washer
- Laundry: In-Suite
Features
- Built-In Appliances
- Windows: Skylight(s)
- Basement: None
- Number of fireplaces: 1
- Fireplace features: Electric, Family Room
Interior area
- Total structure area: 1,959
- Total interior livable area: 1,959 sqft
- Finished area above ground: 1,959
Video & virtual tour
Property
Parking
- Total spaces: 2
- Parking features: Exclusive, No Driveway Parking
- Uncovered spaces: 2
Features
- Stories: 6
- Patio & porch: Open
- Waterfront features: River/Stream
- Frontage type: North
- Frontage length: 0.00
Lot
- Features: Urban, Cul-De-Sac, Greenbelt, Quiet Area
Details
- Parcel number: 508050029
- Zoning: R6
Construction
Type & style
- Home type: Condo
- Property subtype: Condo/Apt Unit, Residential, Condominium
- Attached to another structure: Yes
Materials
- Brick Veneer, Concrete
- Foundation: Poured Concrete
- Roof: Flat
Condition
- 31-50 Years
- New construction: No
Utilities & green energy
- Sewer: Sewer (Municipal)
- Water: Municipal
Community & HOA
Community
- Security: Smoke Detector
HOA
- Has HOA: Yes
- Amenities included: Elevator(s), Parking, Other
- Services included: Insurance, Building Maintenance, Common Elements, Maintenance Grounds, Parking, Roof, Water, Windows
- HOA fee: C$1,018 monthly
Location
- Region: Norfolk County
Financial & listing details
- Price per square foot: C$321/sqft
- Annual tax amount: C$3,966
- Date on market: 7/29/2026
- Inclusions: Built-in Microwave, Dryer, Hot Water Tank Owned, Refrigerator, Smoke Detector, Stove, Washer
- Exclusions: Shelving In Ensuite Closet And Shelving In Utility Room
Price history
| Date | Event | Price |
|---|---|---|
| 7/29/2026 | Listed for sale | C$629,000C$321/sqft |
Source: ITSO #40851169 Report a problem | ||
Public tax history
Tax history is unavailable.
Climate risks
Neighborhood: Simcoe
Nearby schools
GreatSchools rating
No schools nearby
We couldn't find any schools near this home.
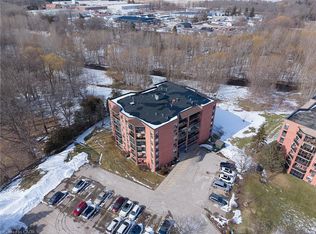
- C$369,0002 bd2 ba1.3k sqft17 Mill Pond Ct #301, Norfolk County, ON N3Y5H9For Sale
- C$---- bd-- ba-- sqft17 Mill Pond Ct #405, Norfolk County, ON N3Y5H9Off Market
- C$---- bd-- ba-- sqft11 Mill Pond Ct #103, Norfolk County, ON N3Y5J5Off Market
- C$---- bd-- ba-- sqft11 Mill Pond Ct #605, Norfolk County, ON N3Y5J5Off Market
- C$299,9002 bd2 ba1.3k sqft5 Mill Pond Ct #604, Norfolk County, ON N3Y5J6For Sale
- C$---- bd-- ba-- sqft5 Mill Pond Ct #201, Norfolk County, ON N3Y5J6Off Market
- C$--2 bd2 ba1.1k sqft5 Mill Pond Ct #704, Norfolk County, ON N3Y5J6Off Market
- C$--2 bd2 ba1.2k sqft5 Mill Pond Ct #206, Norfolk County, ON N3Y5J6Off Market
Similar homes
- C$579,9006 bd2 ba1k sqft9 Cherry St, Norfolk County, ON N3Y 1B3For Sale
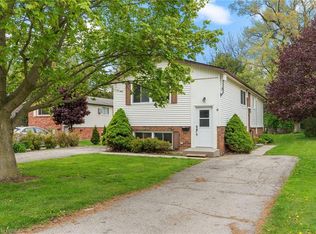 MLS ID #40854799, Natasha Smith, Salesperson, Re/Max Twin City Realty Inc.. ITSO
 - C$699,5005 bd3 ba2.8k sqft109 Talbot St N, Norfolk County, ON N3Y 3W6For Sale
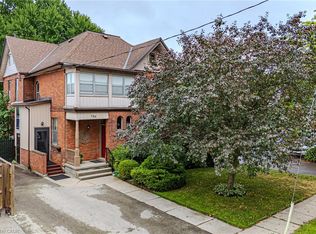 MLS ID #40854890, Bill Culver, Salesperson, Royal LePage Trius Realty Brokerage. ITSO
 - C$650,0002 bd3 ba1.2k sqft257 Donly Dr S, Norfolk County, ON N3Y 0C8For Sale
 MLS ID #40852856, Hari Shukla, Salesperson, EXP REALTY. ITSO
 - C$724,9003 bd3 ba1.4k sqft190 Argyle St #32, Norfolk County, ON N3Y 0C1For Sale
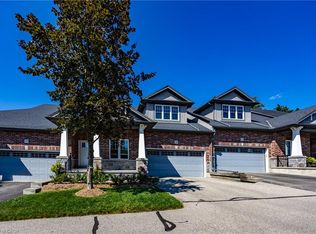 MLS ID #40853879, Andrew Snell, Salesperson, RE/MAX Erie Shores Realty Inc. Brokerage. ITSO
 - C$369,0002 bd2 ba1.3k sqft17 Mill Pond Ct #301, Norfolk County, ON N3Y 5H9For SaleMLS ID #40808917, Alicia Flynn, Salesperson, Royal LePage Trius Realty Brokerage. ITSO
- C$699,0003 bd2 ba1.2k sqft9 Adams Ln, Norfolk County, ON N3Y 4P4For SaleMLS ID #40847018, Nora Taylor, Salesperson, RE/MAX Erie Shores Realty Inc. Brokerage. ITSO
- C$599,0003 bd3 ba1.7k sqft13 Kelly Ave, Norfolk County, ON N3Y 4V6For SaleMLS ID #40844509, Janet Kazakevicius, Broker, Mummery & Co. Real Estate Brokerage Ltd.. ITSO
- C$724,9003 bd3 ba1.9k sqft40 Murray St E, Norfolk County, ON N0E 1W0For SaleMLS ID #40854497, Carrie Stengel, Salesperson, Coldwell Banker Momentum Realty. ITSO
- C$569,9003 bd4 ba1.7k sqft37 Serviceberry Ln, Norfolk County, ON N3Y 0E5For SaleMLS ID #40849589, Cliff Dawson, Salesperson, Re/Max Twin City Realty Inc.. ITSO
- C$750,0004 bd3 ba2.7k sqft7 Thomson Rd, Norfolk County, ON N3Y 5A2For SaleMLS ID #40849736, Carla Wilhelm, Salesperson, ROYAL LEPAGE SIGNATURE REALTY. ITSO
- C$764,9005 bd2 ba1.1k sqft4617 Highway 3, Woodhouse, ON N3Y 4K4For SaleMLS ID #40852261, Mark Thomas Woehrle, Broker, RE/MAX Escarpment Realty Inc.. ITSO
- C$599,0004 bd2 ba1.2k sqft309 Dover Ave, Norfolk County, ON N0A 1N4For SaleMLS ID #40854402, Matt Devos, Salesperson, RE/MAX Erie Shores Realty Inc. Brokerage. ITSO
- C$719,9003 bd2 ba1.6k sqft302 Fishers Glen Rd, Norfolk County, ON N0E 1W0For SaleMLS ID #40851301, Sara Petta, Broker, RE/MAX Escarpment Realty Inc.. ITSO
- C$684,0004 bd3 ba1.8k sqft17 Driftwood Dr, Simcoe, ON N3Y 0A3For SaleMLS ID #40841588, Alicia Flynn, Salesperson, Royal LePage Trius Realty Brokerage. ITSO
- C$619,9003 bd2 ba1.4k sqft351 Talbot Rd, Norfolk County, ON N4B 2A1For SaleMLS ID #40848823, Robyn Kichler, Broker, RE/MAX Erie Shores Realty Inc. Brokerage. ITSO
- C$339,5002 bd2 ba1.3k sqft5 Mill Pond Ct #503, Norfolk County, ON N3Y 5J6For SaleMLS ID #40820220, Kathy Johnson, Salesperson, Royal LePage Trius Realty Brokerage. ITSO
- C$699,0003 bd3 ba2.4k sqft273 Woodway Trl, Norfolk County, ON N3Y 0C9For SaleMLS ID #40818433, Leo Carnevale, Salesperson, CENTURY 21 PEOPLE'S CHOICE REALTY INC. BROKERAGE. ITSO
- C$659,0004 bd2 ba2.2k sqft68 Lyndhurst Ave, Norfolk County, ON N3Y 4J9For SaleMLS ID #40845398, Amy Morrison, Salesperson, The Realty Firm Erie's Edge. ITSO
- C$510,0003 bd2 ba1.2k sqft175 Victoria St #16, Norfolk County, ON N3Y 5L8For SaleMLS ID #40842432, Lois Galgani, Salesperson, Keller Williams Complete Realty. ITSO
- C$859,9005 bd3 ba1.4k sqft7 Stonebridge Pl, Norfolk County, ON N3Y 0E6For SaleMLS ID #40853527, Rod Fess, Salesperson, RE/MAX Escarpment Realty Inc.. ITSO
