Welcome to unit #503 at 5 Mill Pond Court, a well maintained 2 bedroom with 1.5 bath condo. Situated in one of Simcoe’s most sought after buildings! Looking for security, convenience and comfort with amenities close by, it’s here. Generous sized living room and dining room that steps out to your balcony to find the morning sun while sipping your coffee, or enjoy the afternoon shade. The primary bedroom boasts corner windows overlooking the Conservation area, two large closets and a four piece ensuite. The building itself offers a controlled entrance to a comfortable lobby and with inside mail delivery. A community room featuring a kitchen and washroom facilities for the larger family functions. Don’t miss the opportunity to own a value priced worry free lifestyle.
For sale
C$339,500
5 Mill Pond Ct #503, Norfolk County, ON N3Y 5J6
2beds
1,300sqft
Condo/Apt Unit, Residential, Condominium
Built in 1990
-- sqft lot
$-- Zestimate®
C$261/sqft
C$612/mo HOA
What's special
Two large closetsFour piece ensuiteControlled entranceComfortable lobby
- 124 days |
- 2 |
- 0 |
Zillow last checked:
Listing updated:
Listed by:
Kathy Johnson, Salesperson,
Royal LePage Trius Realty Brokerage,
Bill Culver, Salesperson,
Royal LePage Trius Realty Brokerage
Source: ITSO,MLS®#: 40820220Originating MLS®#: Cornerstone Association of REALTORS®
Facts & features
Interior
Bedrooms & bathrooms
- Bedrooms: 2
- Bathrooms: 2
- Full bathrooms: 1
- 1/2 bathrooms: 1
- Main level bathrooms: 2
- Main level bedrooms: 2
Other
- Description: Two double closets, access to 4 pc ensuite bath.
- Features: Carpet Free, Vinyl Flooring
- Level: Main
Bedroom
- Features: Carpet Free, Vinyl Flooring
- Level: Main
Bathroom
- Features: 4-Piece
- Level: Main
Bathroom
- Features: 2-Piece
- Level: Main
Eat in kitchen
- Features: Double Vanity, Tile Floors, Walkout to Balcony/Deck
- Level: Main
Foyer
- Level: Main
Other
- Description: Sliding patio door to balcony with the morning sun.
- Features: Carpet Free, Vinyl Flooring
- Level: Main
Laundry
- Description: Stacking washer and dryer with laundry tub
- Level: Main
Heating
- Electric Forced Air
Cooling
- Central Air
Appliances
- Included: Dryer, Range Hood, Refrigerator, Stove, Washer
- Laundry: In-Suite
Features
- High Speed Internet, Ceiling Fan(s), Elevator
- Basement: None
- Has fireplace: No
Interior area
- Total structure area: 1,300
- Total interior livable area: 1,300 sqft
- Finished area above ground: 1,300
Property
Parking
- Total spaces: 1
- Parking features: Assigned, Outside/Surface/Open
- Uncovered spaces: 1
- Details: Assigned Space: 503
Features
- Stories: 1
- Patio & porch: Open
- Exterior features: Balcony, Controlled Entry, Landscaped, Separate Hydro Meters
- Has view: Yes
- View description: Park/Greenbelt
- Frontage type: North
Lot
- Features: Urban, Greenbelt, Highway Access, Shopping Nearby
- Topography: Flat
Details
- Additional structures: None
- Parcel number: 508070002
- Zoning: R6
Construction
Type & style
- Home type: Condo
- Property subtype: Condo/Apt Unit, Residential, Condominium
- Attached to another structure: Yes
Materials
- Brick, Block, Concrete
- Foundation: Concrete Perimeter
- Roof: Flat, Tar/Gravel
Condition
- 31-50 Years
- New construction: No
- Year built: 1990
Utilities & green energy
- Sewer: Sewer (Municipal)
- Water: Municipal
- Utilities for property: Cable Available, Electricity Connected, Street Lights, Phone Connected
Community & HOA
Community
- Security: Smoke Detector(s)
HOA
- Has HOA: Yes
- Amenities included: Elevator(s), Party Room, Parking
- Services included: Insurance, Building Maintenance, Common Elements, Doors, Maintenance Grounds, Parking, Trash, Property Management Fees, Roof, Snow Removal, Water, Windows
- HOA fee: C$612 monthly
Location
- Region: Norfolk County
Financial & listing details
- Price per square foot: C$261/sqft
- Annual tax amount: C$3,051
- Date on market: 4/14/2026
- Inclusions: Dryer, Range Hood, Refrigerator, Stove, Washer, Window Blinds, Stacking Washer And Dryer, Refrigerator And Range. Appliances All As Is.
- Electric utility on property: Yes
- Road surface type: Paved
Price history
| Date | Event | Price |
|---|---|---|
| 5/14/2026 | Price change | C$339,500-1.7%C$261/sqft |
Source: ITSO #40820220 Report a problem | ||
| 4/14/2026 | Listed for sale | C$345,500C$266/sqft |
Source: ITSO #40820220 Report a problem | ||
Public tax history
Tax history is unavailable.
Climate risks
Neighborhood: Simcoe
Nearby schools
GreatSchools rating
No schools nearby
We couldn't find any schools near this home.
Schools provided by the listing agent
- Elementary: Elgin Ave, West Lynn, Saint Joseph’s
- High: Scs And Ht
Source: ITSO. This data may not be complete. We recommend contacting the local school district to confirm school assignments for this home.
- C$---- bd-- ba-- sqft5 Mill Pond Ct #301, Norfolk County, ON N3Y5J6Off Market
- C$299,9002 bd2 ba1.3k sqft5 Mill Pond Ct #604, Norfolk County, ON N3Y5J6For Sale
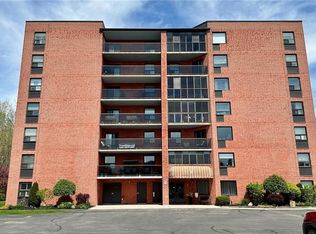
- C$309,9002 bd2 ba1.3k sqft5 Mill Pond Ct #606, Norfolk County, ON N3Y5J6For Sale
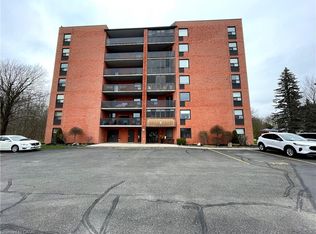
- C$--2 bd2 ba1.1k sqft5 Mill Pond Ct #704, Norfolk County, ON N3Y5J6Off Market
- C$---- bd-- ba-- sqft5 Mill Pond Ct #201, Norfolk County, ON N3Y5J6Off Market
- C$--2 bd2 ba1.2k sqft5 Mill Pond Ct #206, Norfolk County, ON N3Y5J6Off Market
- C$--2 bd2 ba1.2k sqft5 Mill Pond Ct #705, Norfolk County, ON N3Y5J6Off Market
- C$---- bd-- ba-- sqft11 Mill Pond Ct #605, Norfolk County, ON N3Y5J5Off Market
Similar homes
- C$309,9002 bd2 ba1.3k sqft5 Mill Pond Ct #606, Norfolk County, ON N3Y 5J6For SaleMLS ID #40816730, Bill Culver, Salesperson, Royal LePage Trius Realty Brokerage. ITSO
- C$299,9002 bd2 ba1.3k sqft5 Mill Pond Ct #604, Norfolk County, ON N3Y 5J6For SaleMLS ID #40841672, Trevor Barr, Broker, Royal LePage Trius Realty Brokerage. ITSO
- C$369,0002 bd2 ba1.3k sqft17 Mill Pond Ct #301, Norfolk County, ON N3Y 5H9For Sale
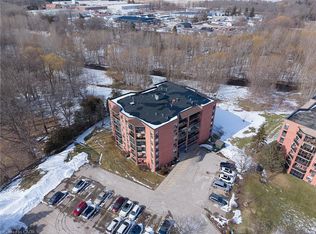 MLS ID #40808917, Alicia Flynn, Salesperson, Royal LePage Trius Realty Brokerage. ITSO
 - C$299,9002 bd2 ba1.3k sqft100 Stanley St, Norfolk County, ON N3Y 1M4For Sale
 MLS ID #40839452, Nuno Francisco, Salesperson, Royal LePage Trius Realty Brokerage. ITSO
 - C$349,9002 bd1 ba1k sqft313 John St, Norfolk County, ON N3Y 2Z1For SaleMLS ID #40826718, Chuck Hogeterp, Salesperson, RE/MAX Escarpment Realty Inc.. ITSO
- C$289,9002 bd1 ba715 sqft60 Donly Dr S #101, Norfolk County, ON N3Y 5K3For SaleMLS ID #40825316, Gail Bouw, Salesperson, Coldwell Banker Momentum Realty. ITSO
- C$299,9002 bd2 ba1.3k sqft102 Stanley St, Norfolk County, ON N3Y 1M4For SaleMLS ID #40839564, Nuno Francisco, Salesperson, Royal LePage Trius Realty Brokerage. ITSO
- C$409,0003 bd2 ba1.1k sqft25 N Main St, Simcoe, ON N3Y 2M1For SaleMLS ID #40851633, Nuno Francisco, Salesperson, Royal LePage Trius Realty Brokerage. ITSO
- C$350,0003 bd1 ba1.1k sqft35 Basil Ave, Norfolk County, ON N3Y 3M4For SaleMLS ID #40842935, Jake Luke, Salesperson, RE/MAX Erie Shores Realty Inc. Brokerage. ITSO
- C$355,0003 bd3 ba1.7k sqft42 Donly Dr S #2, Norfolk County, ON N3Y 5L2For SaleMLS ID #40841856, Greg Grant, Broker, RE/MAX Erie Shores Realty Inc. Brokerage. ITSO
- C$348,0002 bd2 ba1.5k sqftWindham Place Condominiums, Norfolk County, ON N0E 2A0For SaleMLS ID #40852225, Nuno Francisco, Salesperson, Royal LePage Trius Realty Brokerage. ITSO
- C$409,0003 bd1 ba1k sqft191 Queen St N, Norfolk County, ON N3Y 3Y7For SaleMLS ID #40840325, Nuno Francisco, Salesperson, Royal LePage Trius Realty Brokerage. ITSO
- C$439,9993 bd2 ba1k sqft45 Freeman Cres, Norfolk County, ON N3Y 5K1For SaleMLS ID #40852726, Brock Jensen, Salesperson, JJN REALTY BROKERAGE INC.. ITSO
- C$374,9003 bd1 ba910 sqft202 Richardson Dr #29, Norfolk County, ON N0A 1N4For SaleMLS ID #40851566, Don Dobie, Salesperson, Royal LePage Trius Realty Brokerage. ITSO
- C$365,0003 bd1 ba1.1k sqft97 Kent St N, Norfolk County, ON N3Y 3S3For SaleMLS ID #40830372, Christopher Mcmullan, Salesperson, RE/MAX Erie Shores Realty Inc. Brokerage. ITSO
- C$399,0003 bd2 ba1k sqft218 Richardson Dr #26, Norfolk County, ON N0A 1N4For SaleMLS ID #40854887, Tim Pell, Salesperson, RE/MAX Erie Shores Realty Inc. Brokerage. ITSO
- C$499,9993 bd2 ba1.2k sqft164 Head St N, Norfolk County, ON N3Y 3X5For SaleMLS ID #40854145, Tim Pell, Salesperson, RE/MAX Erie Shores Realty Inc. Brokerage. ITSO
- C$299,0003 bd1 ba872 sqft13 2nd Ave E, Norfolk County, ON N3Y 2N8For SaleMLS ID #40801000, Linda Bonadeo-Boll, Salesperson, Royal LePage Trius Realty Brokerage. ITSO
- C$429,9003 bd2 ba1.1k sqft189 Kent St S, Norfolk County, ON N3Y 2Y2For SaleMLS ID #40800175, Michelle Carretta, Salesperson, Royal LePage State Realty Inc.. ITSO
- C$450,0003 bd2 ba1.2k sqft257 Cedar St, Norfolk County, ON N3Y 2H8For SaleMLS ID #40828864, Neil Dring, Salesperson, Realty Network. ITSO
