Look No Further! This spacious two-bedroom, two-bathroom condo offers over 1,500 sq. ft. of beautifully designed living space in the peaceful community of Windham Centre. Featuring soaring ceilings, large windows that flood the home with natural light, and durable laminate flooring throughout, this unique home combines comfort and functionality. The main level offers a bright eat-in kitchen, convenient main-floor laundry, a full 4-piece bathroom, and a generous primary bedroom complete with a walk-in closet. Upstairs, the loft-style second level features an oversized living room, a second spacious bedroom, another 4-piece bathroom, and a versatile bonus room that's perfect for a home office, hobby room, or guest space. Ideally located just 15 minutes to Simcoe, 25 minutes to Brantford, and under an hour to Hamilton, this is an excellent opportunity for first-time buyers, downsizers, or anyone looking for low-maintenance living with exceptional space.
For sale
C$348,000
992 Windham Centre Rd #1, Norfolk County, ON N0E 2A0
2beds
1,522sqft
Condo/Apt Unit, Residential, Condominium
Built in 2020
-- sqft lot
$-- Zestimate®
C$229/sqft
C$1,088/mo HOA
What's special
Spacious two-bedroom two-bathroom condoSoaring ceilingsDurable laminate flooring throughoutBright eat-in kitchenConvenient main-floor laundryLoft-style second levelSecond spacious bedroom
- 56 days
- 11
- 0
Zillow last checked:
Listing updated:
Listed by:
Nuno Francisco, Salesperson,
Royal LePage Trius Realty Brokerage
Source: ITSO,MLS®#: 40852225Originating MLS®#: Cornerstone Association of REALTORS®
Facts & features
Interior
Bedrooms & bathrooms
- Bedrooms: 2
- Bathrooms: 2
- Full bathrooms: 2
- Main level bathrooms: 1
- Main level bedrooms: 1
Other
- Features: Carpet Free, Walk-in Closet
- Level: Main
- Area: 170.27
- Dimensions: 17.01 x 10.01
Bedroom
- Features: Carpet Free
- Level: Second
- Area: 35.2
- Dimensions: 7.04 x 5
Bathroom
- Features: 4-Piece
- Level: Main
Bathroom
- Features: 4-Piece
- Level: Second
Den
- Level: Second
- Area: 170.27
- Dimensions: 17.01 x 10.01
Eat in kitchen
- Level: Main
- Area: 120.34
- Dimensions: 10.02 x 12.01
Family room
- Features: Carpet Free
- Level: Second
- Area: 266.58
- Dimensions: 22.05 x 12.09
Foyer
- Level: Main
- Area: 50
- Dimensions: 5 x 10
Heating
- Forced Air, Natural Gas
Cooling
- Central Air
Appliances
- Included: Instant Hot Water, Built-in Microwave, Dishwasher, Dryer, Hot Water Tank Owned, Refrigerator, Stove, Washer
- Laundry: In-Suite, Main Level
Features
- Water Treatment
- Windows: Window Coverings
- Basement: None
- Has fireplace: No
Interior area
- Total structure area: 1,522
- Total interior livable area: 1,522 sqft
- Finished area above ground: 1,522
Property
Parking
- Total spaces: 1
- Parking features: Asphalt, Unassigned, Outside/Surface/Open, Guest
- Uncovered spaces: 1
- Details: Assigned Space: 1
Features
- Stories: 2
- Patio & porch: Patio
- Exterior features: Landscaped, Separate Hydro Meters
- Fencing: Partial
- Frontage type: South
Lot
- Features: Rural, Quiet Area
Details
- Parcel number: 508420001
- Zoning: RH
- Other equipment: Satellite Equipment
Construction
Type & style
- Home type: Condo
- Property subtype: Condo/Apt Unit, Residential, Condominium
- Attached to another structure: Yes
Materials
- Brick, Stucco
- Foundation: Slab
- Roof: Flat, Tar/Gravel
Condition
- 6-15 Years
- New construction: No
- Year built: 2020
Utilities & green energy
- Sewer: Septic Tank
- Water: Drilled Well, Well
- Utilities for property: Cable Connected, Cell Service, Electricity Connected, High Speed Internet Avail, Natural Gas Connected, Phone Connected
Community & HOA
Community
- Security: Carbon Monoxide Detector, Smoke Detector, Carbon Monoxide Detector(s), Smoke Detector(s)
HOA
- Has HOA: Yes
- Amenities included: BBQs Permitted, Party Room, Parking
- Services included: Association Fee, Building Maintenance, Common Elements, Maintenance Grounds, Parking, Trash, Roof, Snow Removal, Water
- HOA fee: C$1,088 monthly
Location
- Region: Norfolk County
Financial & listing details
- Price per square foot: C$229/sqft
- Annual tax amount: C$5,292
- Date on market: 7/31/2026
- Inclusions: Built-in Microwave, Carbon Monoxide Detector, Dishwasher, Dryer, Hot Water Tank Owned, Refrigerator, Satellite Equipment, Smoke Detector, Stove, Washer, Window Coverings
- Electric utility on property: Yes
Price history
| Date | Event | Price |
|---|---|---|
| 7/31/2026 | Price change | C$348,000-10.7%C$229/sqft |
Source: ITSO #40852225 Report a problem | ||
| 6/15/2022 | Listed for rent | C$2,300C$2/sqft |
Source: Zillow Rental Network_1 #X5660224 Report a problem | ||
| 1/21/2021 | Pending sale | C$389,900C$256/sqft |
Source: Sutton Team Realty Inc. #30825967 Report a problem | ||
| 1/12/2021 | Listed for sale | C$389,900C$256/sqft |
Source: Sutton Team Realty Inc. #30825967 Report a problem | ||
Public tax history
Tax history is unavailable.
Climate risks
Neighborhood: N0E
Nearby schools
GreatSchools rating
No schools nearby
We couldn't find any schools near this home.
- C$---- bd-- ba-- sqft992 Windham Centre Rd #10, Norfolk County, ON N0E2A0Off Market
- C$599,900-- sqft1009 Windham Centre Rd, Norfolk County, ON N0E2A0Lot/Land
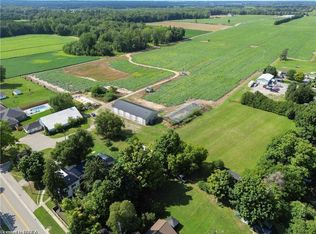
- C$357,5002 bd1 ba900 sqft992 Windham Centre Rd #9, Windham Centre, ON N0E2A0Sold
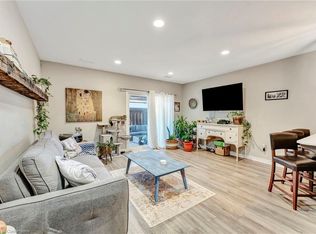
- C$2,100,0004 bd4 ba-- sqft631 Windham Ln #2, Norfolk County, ON N0E2A0For Sale
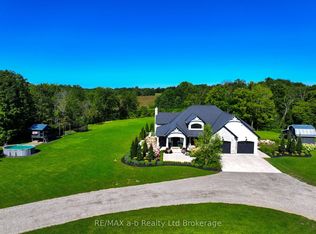
Similar homes
- C$285,0002 bd2 ba1.3k sqft5 Mill Pond Ct #604, Norfolk County, ON N3Y 5J6For Sale
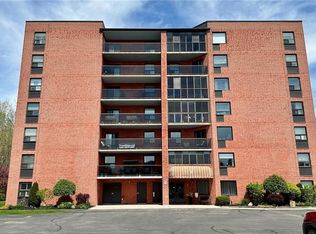 MLS ID #40865495, Trevor Barr, Broker, Royal LePage Trius Realty Brokerage. ITSO
 - C$389,9993 bd1 ba1.1k sqft71 Kent St N, Norfolk County, ON N3Y 3S3For Sale
 MLS ID #40865954, Mike Cruz, Salesperson, Royal LePage Brant Realty. ITSO
 - C$389,9002 bd2 ba1.1k sqft11 Mill Pond Ct #506, Norfolk County, ON N3Y 5J5For Sale
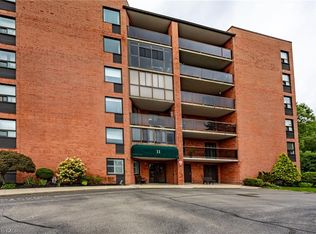 MLS ID #40858569, Sue Descheemaeker, Salesperson, RE/MAX Erie Shores Realty Inc. Brokerage. ITSO
 - C$329,9001 bd2 ba1.1k sqft303 William St #205, Norfolk County, ON N4B 1N1For Sale
 MLS ID #40846047, Sue Descheemaeker, Salesperson, RE/MAX Erie Shores Realty Inc. Brokerage. ITSO
