Escape subdivision living and enjoy private rural freedom at 1 Kings Lane in Scotland. Tucked away on a quiet dead-end street, this 1.5-storey detached home sits on a private 0.44-acre lot framed by mature trees, delivering expansive outdoor space just minutes from Brantford and regional commuter routes. Featuring 1,692 square feet of above-grade living area, the layout offers generous proportions, including an eat-in kitchen, a 4-piece bathroom, dedicated main floor laundry, and a massive 25' x 19' recreation room anchored by a natural gas fireplace. Three bedrooms are conveniently situated on the main level, with the upper level providing clear potential to add two additional bedrooms or create a private home office. Outside, enjoy a welcoming covered front porch, a ground-level concrete patio, a durable metal roof, and a private double-wide driveway accommodating up to 6 vehicles with ample space for work trucks, utility trailers, or recreational toys. Equipped with natural gas forced-air heating and low annual property taxes ($3,137), this property delivers rare land, substantial square footage, and parking utility at an accessible price point.
For sale
C$474,900
1 Kings Ln, Brant, ON N0E 1R0
3beds
1,692sqft
Single Family Residence, Residential
Built in 1944
0.44 Acres Lot
$-- Zestimate®
C$281/sqft
C$-- HOA
What's special
Quiet dead-end streetExpansive outdoor spaceEat-in kitchenDedicated main floor laundryNatural gas fireplaceWelcoming covered front porchDurable metal roof
- 46 days
- 47
- 7
Zillow last checked:
Listing updated:
Listed by:
Diana Wilson, Broker,
Royal LePage Brant Realty
Source: ITSO,MLS®#: 40861415Originating MLS®#: Brantford Regional Real Estate Association Inc.
Facts & features
Interior
Bedrooms & bathrooms
- Bedrooms: 3
- Bathrooms: 1
- Full bathrooms: 1
- Main level bathrooms: 1
- Main level bedrooms: 3
Bedroom
- Level: Main
Bedroom
- Level: Main
Bedroom
- Description: Bedroom/office
- Level: Main
Bathroom
- Features: 4-Piece
- Level: Main
Dining room
- Level: Main
Eat in kitchen
- Level: Main
Foyer
- Level: Main
Laundry
- Level: Main
Living room
- Level: Main
Recreation room
- Level: Main
Heating
- Forced Air, Natural Gas
Cooling
- None
Appliances
- Included: Refrigerator, Stove
Features
- Ceiling Fan(s)
- Basement: Partial,Unfinished
- Number of fireplaces: 1
- Fireplace features: Family Room, Gas
Interior area
- Total structure area: 1,692
- Total interior livable area: 1,692 sqft
- Finished area above ground: 1,692
Property
Parking
- Total spaces: 6
- Parking features: Asphalt, Gravel, Private Drive Double Wide
- Uncovered spaces: 6
Features
- Stories: 1
- Frontage type: West
- Frontage length: 88.58
Lot
- Size: 0.44 Acres
- Dimensions: 88.58 x
- Features: Rural, Campground, Place of Worship, Playground Nearby, Quiet Area, School Bus Route, Schools
Details
- Parcel number: 322540891
- Zoning: R1
Construction
Type & style
- Home type: SingleFamily
- Architectural style: Cottage
- Property subtype: Single Family Residence, Residential
Materials
- Aluminum Siding, Brick, Vinyl Siding
- Foundation: Concrete Perimeter
- Roof: Metal
Condition
- 51-99 Years
- New construction: No
- Year built: 1944
Utilities & green energy
- Sewer: Septic Tank
- Water: Dug Well
Community & HOA
Location
- Region: Brant
Financial & listing details
- Price per square foot: C$281/sqft
- Annual tax amount: C$3,137
- Date on market: 9/24/2026
- Inclusions: Refrigerator, Stove
Price history
| Date | Event | Price |
|---|---|---|
| 10/11/2026 | Price change | C$474,900-4.8%C$281/sqft |
Source: ITSO #40861415 Report a problem | ||
| 9/24/2026 | Listed for sale | C$499,000C$295/sqft |
Source: ITSO #40861415 Report a problem | ||
Public tax history
Tax history is unavailable.
Climate risks
Neighborhood: N0E
Nearby schools
GreatSchools rating
No schools nearby
We couldn't find any schools near this home.

Similar homes
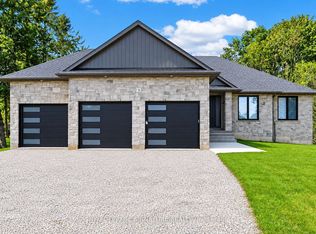
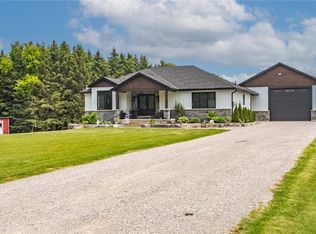
- C$599,9004 bd1 ba1.6k sqft522 Ellis Ave, Brant, ON N3T 5L5For Sale
 MLS ID #40872782, Adam Degroote, Broker, Re/Max Twin City Realty Inc. ITSO
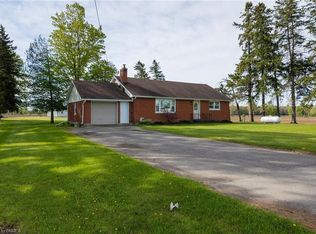
- C$499,9992 bd1 ba923 sqft2953 Cockshutt Rd, Norfolk County, ON N0E 1Y0For Sale
 MLS ID #40876097, Greg Mitchell, Salesperson, The Realty Firm Erie's Edge. ITSO
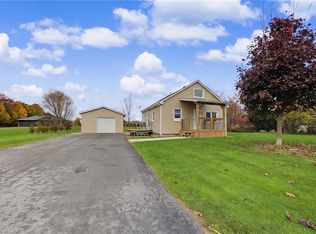
- C$509,9004 bd1 ba1.5k sqft1276 Brantford Rd, Norfolk County, ON N0E 1V0For Sale
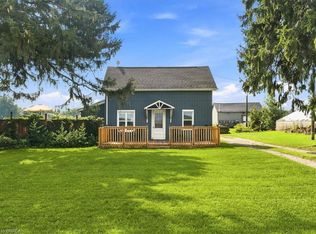 MLS ID #40859259, Joanne Acri, Salesperson, Re/Max Twin City Realty Inc. ITSO
- C$489,9003 bd2 ba1.8k sqft26 Brock St, Brantford, ON N3S 5T6For Sale
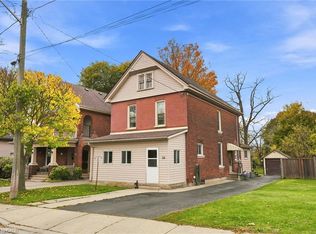 MLS ID #40874998, Drew Woolcott, Broker, RE/MAX Escarpment Realty Inc.. ITSO
