Welcome to 1276 Brantford Road in Vanessa, where peaceful country living meets everyday comfort and convenience. Surrounded by open farmland, this 4-bedroom home offers the space, privacy, and slower pace many buyers are looking for, while still keeping you connected to Waterford, Delhi, Simcoe, Brantford, and surrounding communities. Inside, the flexible layout includes four bedrooms, including a main-floor bedroom, giving you options for guests, a home office, or everyday main-floor living. Outside is where this property really stands out. Spend summer afternoons in the above-ground pool (2020), enjoy meals and quiet evenings on the newer deck (2025), or make use of the detached garage for storage, hobbies, or projects. Several important exterior updates have already been completed, including siding (2022) and roof (2022), giving buyers added peace of mind and a strong starting point for making the home their own. Set on approximately 0.38 acres, the property offers open views, room to enjoy the outdoors, and the kind of country setting that is becoming harder to find. Whether you are looking for more room for your family, space to entertain, or simply a quieter lifestyle without being too far from everyday amenities, 1276 Brantford Road offers a wonderful balance of country living and connection.
For sale
C$524,900
1276 Brantford Rd, Norfolk County, ON N0E 1V0
4beds
1,514sqft
Single Family Residence, Residential
Built in 1870
0.38 Acres Lot
$-- Zestimate®
C$347/sqft
C$-- HOA
What's special
Flexible layoutMain-floor bedroomOpen views
- 47 days
- 12
- 2
Zillow last checked:
Listing updated:
Listed by:
Joanne Acri, Salesperson,
Re/Max Twin City Realty Inc
Source: ITSO,MLS®#: 40859259Originating MLS®#: Brantford Regional Real Estate Association Inc.
Facts & features
Interior
Bedrooms & bathrooms
- Bedrooms: 4
- Bathrooms: 1
- Full bathrooms: 1
- Main level bathrooms: 1
- Main level bedrooms: 2
Other
- Level: Main
- Area: 112.84
- Dimensions: 14ft. 0in. X 8ft. 6in.
Bedroom
- Level: Main
- Area: 90.8
- Dimensions: 10ft. 0in. X 9ft. 8in.
Bedroom
- Level: Second
- Area: 89.61
- Dimensions: 11ft. 9in. X 8ft. 8in.
Bedroom
- Level: Second
- Area: 89.27
- Dimensions: 11ft. 9in. X 8ft. 5in.
Bathroom
- Features: 4-Piece
- Level: Main
- Area: 63.69
- Dimensions: 7ft. 3in. X 9ft. 6in.
Kitchen
- Level: Main
- Area: 256.15
- Dimensions: 17ft. 2in. X 15ft. 5in.
Living room
- Level: Main
- Area: 238.85
- Dimensions: 17ft. 0in. X 14ft. 5in.
Mud room
- Level: Main
- Area: 66.82
- Dimensions: 11ft. 10in. X 6ft. 2in.
Office
- Level: Main
- Area: 108.96
- Dimensions: 12ft. 0in. X 9ft. 8in.
Heating
- Forced Air, Natural Gas
Cooling
- Central Air
Appliances
- Included: Dishwasher, Dryer, Range Hood, Refrigerator, Stove, Washer
Features
- Other
- Basement: Partial,Unfinished
- Has fireplace: No
Interior area
- Total structure area: 1,514
- Total interior livable area: 1,514 sqft
- Finished area above ground: 1,514
Video & virtual tour
Property
Parking
- Total spaces: 9
- Parking features: Detached Garage, Gravel, Private Drive Single Wide
- Garage spaces: 1
- Uncovered spaces: 8
Features
- Stories: 1
- Frontage type: South
- Frontage length: 110.00
Lot
- Size: 0.38 Acres
- Dimensions: 110 x 150
- Features: Rural, Irregular Lot, Hospital, Park, Playground Nearby, Schools, Shopping Nearby, Trails
Details
- Parcel number: 501800217
- Zoning: A
Construction
Type & style
- Home type: SingleFamily
- Architectural style: Farmhouse
- Property subtype: Single Family Residence, Residential
Materials
- Vinyl Siding
- Foundation: Stone
- Roof: Asphalt Shing
Condition
- 100+ Years
- New construction: No
- Year built: 1870
Utilities & green energy
- Sewer: Septic Tank
- Water: Sandpoint Well
Community & HOA
Location
- Region: Norfolk County
Financial & listing details
- Price per square foot: C$347/sqft
- Annual tax amount: C$3,266
- Date on market: 9/8/2026
- Inclusions: Dishwasher, Dryer, Range Hood, Refrigerator, Stove, Washer, All Appliances Being Sold As Is
Price history
| Date | Event | Price |
|---|---|---|
| 10/15/2026 | Price change | C$524,900-0.9%C$347/sqft |
Source: ITSO #40859259 Report a problem | ||
| 9/8/2026 | Listed for sale | C$529,900C$350/sqft |
Source: ITSO #40859259 Report a problem | ||
Public tax history
Tax history is unavailable.
Climate risks
Neighborhood: N0E
Nearby schools
GreatSchools rating
No schools nearby
We couldn't find any schools near this home.
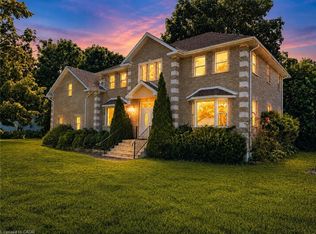
- C$899,9003 bd2 ba2.3k sqft3765 Teeterville Rd, Norfolk County, ON N0E1S0For Sale

- C$1,100,0004 bd4 ba2.8k sqft3362 Teeterville Rd, Norfolk County, ON N0E2A0For Sale

- C$689,0004 bd3 ba3k sqft4 Palmer St, Norfolk County, ON N0E1S0For Sale
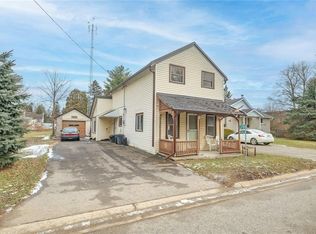
- C$--3 bd1 ba1.2k sqft3796 Teeterville Rd, Norfolk County, ON N0E1S0Off Market
Similar homes
- C$529,0004 bd2 ba1.6k sqft2500 Pinegrove Rd, Norfolk County, ON N4B 2E6For Sale
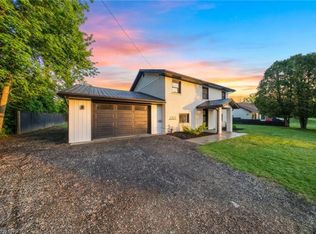 MLS ID #40867316, Ryan Campbell, Broker, Real Broker Ontario Ltd. ITSO
 - C$549,0003 bd2 ba1.1k sqft24 Alpha St, Norfolk County, ON N4B 1B2For Sale
 MLS ID #40868276, Dezi Gebel, Salesperson, COLDWELL BANKER BIG CREEK REALTY LTD. BROKERAGE. ITSO
 - C$519,9003 bd1 ba1.2k sqft45 Argyle Ave, Norfolk County, ON N4B 1J4For Sale
 MLS ID #40864231, Amanda Yost, Broker, Real Broker Ontario Ltd.. ITSO
 - C$485,9005 bd2 ba1.2k sqft509 Queensway St W, Norfolk County, ON N3Y 4R5For Sale
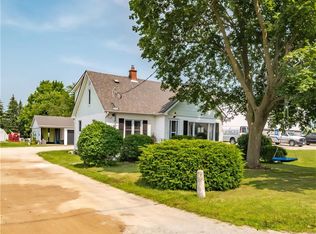 MLS ID #40865418, Jonathan Costa, Salesperson, Van Londersele Real Estate Brokerage Ltd.. ITSO
