Welcome to small-town living at 424 Main Street East in the charming village of Springford! Situated on just over an acre, this character-filled home offers plenty of room for the whole family, both inside and out. The spacious kitchen features an island breakfast bar and direct access to the backyard, where you'll find established vegetable gardens, mature trees, a children's playhouse and a firepit for evenings under the stars. A detached workshop with hydro provides the perfect space for hobbies, projects or additional storage. Inside, the open living and dining area offers plenty of room to gather around a large harvest table, while main floor laundry and a convenient 2-piece bath make everyday living easy. Upstairs, the original wood banister and beautiful stained glass window showcase the home's timeless character. Three bedrooms, a family-sized bathroom and a versatile bonus room offer flexibility for a home office, playroom or potential fourth bedroom. The basement provides ample storage and possibilities for future living space. Ideally located within easy reach of Tillsonburg, Woodstock and Norwich, you'll enjoy the charm of village living with larger centers just a short drive away. Whether you dream of growing your own vegetables, enjoying backyard gatherings or spending time in the workshop, this property offers the space and freedom to make it your own!
For sale
C$670,000
424 Main St E, Norwich, ON N0J 1X0
4beds
1,694sqft
Single Family Residence, Residential
Built in 1900
1.03 Acres Lot
$-- Zestimate®
C$396/sqft
C$-- HOA
What's special
Spacious kitchenIsland breakfast barEstablished vegetable gardensMature treesDetached workshop with hydroMain floor laundryOriginal wood banister
- 33 days
- 17
- 0
Zillow last checked:
Listing updated:
Listed by:
Jackie Mcdonald, Salesperson,
Re/Max Twin City Realty Inc.,
Brenda Lynn Milmine, Salesperson,
RE/MAX SOLID GOLD REALTY (II) LTD.
Source: ITSO,MLS®#: 40872201Originating MLS®#: Cornerstone Association of REALTORS®
Facts & features
Interior
Bedrooms & bathrooms
- Bedrooms: 4
- Bathrooms: 2
- Full bathrooms: 1
- 1/2 bathrooms: 1
- Main level bathrooms: 1
Bedroom
- Level: Second
Bedroom
- Description: Irregular
- Level: Second
Bedroom
- Level: Second
Bedroom
- Level: Second
Bathroom
- Features: 2-Piece
- Level: Main
Bathroom
- Features: 4-Piece
- Level: Second
Dining room
- Level: Main
Eat in kitchen
- Level: Main
Foyer
- Level: Main
Laundry
- Level: Main
Living room
- Level: Main
Pantry
- Level: Basement
Storage
- Level: Basement
Utility room
- Level: Basement
Heating
- Forced Air, Natural Gas
Cooling
- Central Air
Appliances
- Included: Dishwasher, Dryer, Microwave, Refrigerator, Stove, Washer
- Laundry: Main Level
Features
- Basement: Full,Partially Finished,Sump Pump
- Has fireplace: No
Interior area
- Total structure area: 1,694
- Total interior livable area: 1,694 sqft
- Finished area above ground: 1,694
Video & virtual tour
Property
Parking
- Total spaces: 4
- Parking features: Asphalt, Private Drive Double Wide
- Uncovered spaces: 4
Features
- Stories: 2
- Patio & porch: Deck, Patio
- Fencing: Full
- Frontage type: North
- Frontage length: 97.25
Lot
- Size: 1.03 Acres
- Dimensions: 97.25 x 264.69
- Features: Urban, Irregular Lot, Park, Playground Nearby, Quiet Area, School Bus Route, Shopping Nearby
- Topography: Flat
Details
- Additional structures: Workshop
- Parcel number: 000550066
- Zoning: R1
Construction
Type & style
- Home type: SingleFamily
- Architectural style: Farmhouse
- Property subtype: Single Family Residence, Residential
Materials
- Brick
- Foundation: Stone
- Roof: Shingle
Condition
- 100+ Years
- New construction: No
- Year built: 1900
Utilities & green energy
- Sewer: Septic Tank
- Water: Municipal
Community & HOA
Location
- Region: Norwich
Financial & listing details
- Price per square foot: C$396/sqft
- Annual tax amount: C$3,628
- Date on market: 10/19/2026
- Inclusions: Dishwasher, Dryer, Microwave, Refrigerator, Stove, Washer
- Exclusions: Pool And Equipment
Price history
| Date | Event | Price |
|---|---|---|
| 10/19/2026 | Listed for sale | C$670,000C$396/sqft |
Source: ITSO #40872201 Report a problem | ||
Public tax history
Tax history is unavailable.
Climate risks
Neighborhood: N0J
Nearby schools
GreatSchools rating
No schools nearby
We couldn't find any schools near this home.
Schools provided by the listing agent
- Elementary: Southridge Public School / Monsignor O'neil Catholic School
- High: Glendale High School / St. Mary's High School
Source: ITSO. This data may not be complete. We recommend contacting the local school district to confirm school assignments for this home.


Similar homes
- C$685,0004 bd3 ba1.5k sqft66 Lisgar Ave, Tillsonburg, ON N4G 3K9For Sale
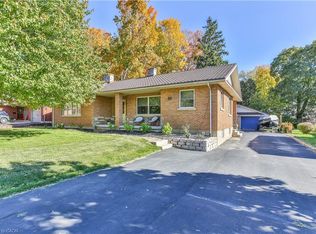 MLS ID #40872625, Rose Ravin, Salesperson, Peak Peninsula Realty Inc.. ITSO
- C$639,9004 bd2 ba1k sqft423 Poldon Dr, Norwich, ON N0J 1P0For Sale
 MLS ID #40877125, Nicole Steane, Salesperson, Re/Max Twin City Realty Inc. ITSO
- C$625,0004 bd2 ba2.5k sqft14 Elgin St W, Norwich, ON N0J 1P0For Sale
 MLS ID #40869512, Sam Abdallah, Salesperson, LPT Realty. ITSO
- C$599,9004 bd2 ba1.1k sqft37 Spring St, Norwich, ON N0J 1P0For Sale
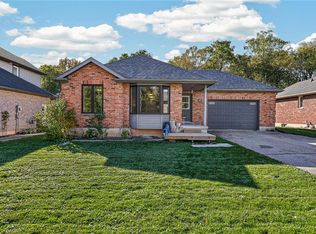 MLS ID #40872776, Mellissa King, Salesperson, Century 21 Heritage House Ltd.. ITSO
