Set on a generous 0.36-acre corner lot in Burford, this three-bedroom bungalow combines comfortable main-floor living with an extensively renovated lower level and plenty of outdoor space to enjoy. Offering 1,226 sq. ft. above grade, the home features three main-floor bedrooms, a full bathroom and a versatile finished lower level that provides additional room for entertaining, recreation, hobbies or a home office. Extensive recent improvements to the lower level include new insulation, drywall, flooring, recessed lighting and four new windows. The laundry area has also been renovated, and a new tankless water heater adds everyday convenience. Additional improvements include fresh interior and exterior paint, a new front entry door, fencing, roof and eavestrough repairs, and updates throughout the property. The spacious corner lot features an inground swimming pool and a refreshed poolside cabana with a new roof and windows, creating an appealing outdoor setting. An attached single-car garage and ample driveway parking provide added convenience. Located in the established community of Burford, with convenient access to Brantford, Paris and surrounding areas, this property offers the practicality of bungalow living, substantial recent improvements and room to make it your own.
For sale
C$799,000
62 Brown Ave, Brant, ON N0E 1A0
4beds
1,226sqft
Single Family Residence, Residential
Built in 1967
0.36 Acres Lot
$-- Zestimate®
C$652/sqft
C$-- HOA
What's special
Three-bedroom bungalowComfortable main-floor livingVersatile finished lower levelNew tankless water heaterNew front entry doorRoof and eavestrough repairsSpacious corner lot
- 20 hours
- 2
- 0
Zillow last checked:
Listing updated:
Listed by:
Andrew Snell, Salesperson,
RE/MAX Erie Shores Realty Inc. Brokerage
Source: ITSO,MLS®#: 40879316Originating MLS®#: Cornerstone Association of REALTORS®
Facts & features
Interior
Bedrooms & bathrooms
- Bedrooms: 4
- Bathrooms: 1
- Full bathrooms: 1
- Main level bathrooms: 1
- Main level bedrooms: 3
Other
- Level: Main
Bedroom
- Level: Main
Bedroom
- Level: Main
Bedroom
- Level: Basement
Bathroom
- Features: 5+ Piece
- Level: Main
Breakfast room
- Level: Main
Dining room
- Level: Main
Kitchen
- Level: Main
Laundry
- Level: Main
Laundry
- Level: Basement
Living room
- Description: Living Room
- Level: Main
Recreation room
- Level: Basement
Storage
- Level: Basement
Utility room
- Level: Basement
Heating
- Natural Gas
Cooling
- Central Air
Appliances
- Included: Instant Hot Water, Refrigerator, Stove
Features
- Basement: Full,Finished
- Has fireplace: No
Interior area
- Total structure area: 1,226
- Total interior livable area: 1,226 sqft
- Finished area above ground: 1,226
Video & virtual tour
Property
Parking
- Total spaces: 4
- Parking features: Attached Garage, Private Drive Double Wide
- Attached garage spaces: 1
- Uncovered spaces: 2
Features
- Stories: 1
- Has private pool: Yes
- Pool features: In Ground
- Frontage type: South
- Frontage length: 118.72
Lot
- Size: 0.36 Acres
- Dimensions: 118.72 x
- Features: Urban, Airport, Corner Lot, Cul-De-Sac, Quiet Area
Details
- Parcel number: 320200145
- Zoning: SR
Construction
Type & style
- Home type: SingleFamily
- Architectural style: Ranch
- Property subtype: Single Family Residence, Residential
Materials
- Brick
- Foundation: Concrete Block
- Roof: Asphalt Shing
Condition
- 51-99 Years
- New construction: No
- Year built: 1967
Utilities & green energy
- Sewer: Holding Tank, Septic Tank
- Water: Drilled Well
Community & HOA
Location
- Region: Brant
Financial & listing details
- Price per square foot: C$652/sqft
- Annual tax amount: C$3,629
- Date on market: 11/18/2026
- Inclusions: Refrigerator, Stove
Price history
| Date | Event | Price |
|---|---|---|
| 11/18/2026 | Listed for sale | C$799,000C$652/sqft |
Source: ITSO #40879316 Report a problem | ||
Public tax history
Tax history is unavailable.
Climate risks
Neighborhood: N0E
Nearby schools
GreatSchools rating
No schools nearby
We couldn't find any schools near this home.
Similar homes
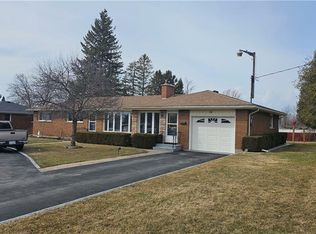
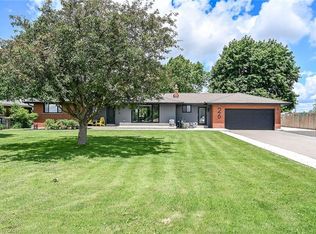
- C$799,9005 bd2 ba1.3k sqft8 Moyle Dr, Brantford, ON N3V 1E5For Sale
 MLS ID #40879168, Kristopher Goulart, Salesperson, Real Broker Ontario Ltd Brokerage. ITSO
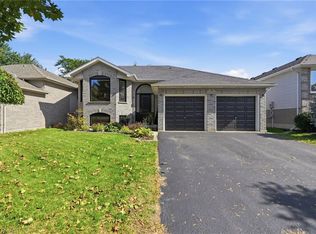
- C$849,9504 bd2 ba1.5k sqft3226 Indian Trl, Hamilton, ON N3T 5M1For Sale
 MLS ID #40878786, Melissa Nimijohn, Salesperson, Com/Choice Realty. ITSO
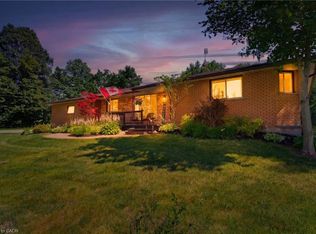
- C$699,9003 bd1 ba1.4k sqft207 Robinson Rd, Brant, ON N3T 5L7For Sale
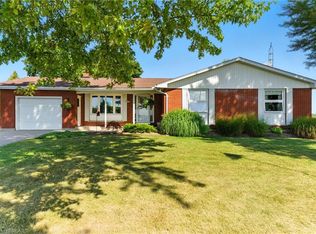 MLS ID #40868122, William Morley, Salesperson, Re/Max Twin City Realty Inc.. ITSO
- C$949,0004 bd3 ba1.3k sqft41 Church St W, Brant, ON N0E 1R0For Sale
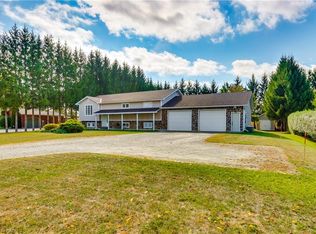 MLS ID #40863664, Jacob Atkinson, Salesperson, Royal LePage State Realty Inc.. ITSO
