Welcome to 649 Glen Morris Road West, a four-bedroom home on a generous one-third-acre lot in the village of Glen Morris. The deep backyard gives you room for kids to play, a garden, and summer gatherings. Glen Morris Central Public School serves JK through Grade 8 right in the village, and Paris District High School serves Grades 9 through 12 in nearby Paris. The Grand River is about a 10-minute walk away, and the Cambridge-to-Paris Rail Trail is close by. Enjoy the pace of village life with Cambridge, Paris, Brantford, and Kitchener all a short drive away. This well-cared-for two-storey home has four bedrooms upstairs, a full bathroom on the upper level, and a convenient main-floor powder room. The windows and roof shingles have been updated, and the kitchen and interior finishes offer an opportunity to make the home your own over time. An attached single-car garage and carport provide covered parking, with room for four or more vehicles in the driveway. If you’re looking for a solid home at an affordable price point, with a big backyard and a school right in the village, come see what Glen Morris has to offer.
For sale
C$674,900
649 Glen Morris Rd W, Brant, ON N0B 1W0
4beds
1,478sqft
Single Family Residence, Residential
Built in 1970
0.33 Acres Lot
$-- Zestimate®
C$457/sqft
C$-- HOA
What's special
Four-bedroom homeGenerous one-third-acre lotDeep backyardSummer gatheringsWell-cared-for two-storey homeFour bedrooms upstairsConvenient main-floor powder room
- 1 day
- 6
- 0
Zillow last checked:
Listing updated:
Listed by:
Daniel Lambkin, Salesperson,
Peak Realty Ltd.,
Meghan Sullivan, Salesperson,
Peak Realty Ltd.
Source: ITSO,MLS®#: 40876921Originating MLS®#: Cornerstone Association of REALTORS®
Facts & features
Interior
Bedrooms & bathrooms
- Bedrooms: 4
- Bathrooms: 2
- Full bathrooms: 1
- 1/2 bathrooms: 1
- Main level bathrooms: 1
Bedroom
- Level: Second
Bedroom
- Level: Second
Bedroom
- Level: Second
Other
- Level: Second
Bathroom
- Features: 2-Piece
- Level: Main
Bathroom
- Features: 4-Piece
- Level: Second
Dining room
- Level: Main
Kitchen
- Level: Main
Living room
- Level: Main
Recreation room
- Level: Basement
Utility room
- Level: Basement
Heating
- Electric, Radiant
Cooling
- None
Appliances
- Included: Dishwasher, Dryer, Refrigerator, Stove, Washer
- Laundry: In Basement
Features
- Ceiling Fan(s)
- Basement: Full,Partially Finished
- Has fireplace: No
Interior area
- Total structure area: 1,787
- Total interior livable area: 1,478 sqft
- Finished area above ground: 1,478
- Finished area below ground: 309
Video & virtual tour
Property
Parking
- Total spaces: 7
- Parking features: Attached Garage, Asphalt, Carport, Private Drive Single Wide
- Attached garage spaces: 1
- Uncovered spaces: 6
Features
- Stories: 2
- Fencing: Full
- Waterfront features: River/Stream
- Frontage type: North
- Frontage length: 75.40
Lot
- Size: 0.33 Acres
- Dimensions: 75.4 x 191.17
- Features: Rural, Rectangular, Park, Playground Nearby, Quiet Area
Details
- Additional structures: Shed(s)
- Parcel number: 322550080
- Zoning: RH
Construction
Type & style
- Home type: SingleFamily
- Architectural style: Traditional
- Property subtype: Single Family Residence, Residential
Materials
- Aluminum Siding, Brick
- Foundation: Poured Concrete
- Roof: Asphalt Shing
Condition
- 51-99 Years
- New construction: No
- Year built: 1970
Utilities & green energy
- Sewer: Septic Tank
- Water: Drilled Well
Community & HOA
Location
- Region: Brant
Financial & listing details
- Price per square foot: C$457/sqft
- Annual tax amount: C$3,754
- Date on market: 11/10/2026
- Inclusions: Dishwasher, Dryer, Refrigerator, Stove, Washer, Snow Blower, Lawn Mower Tractor, Generator & Bbq
Price history
| Date | Event | Price |
|---|---|---|
| 11/10/2026 | Listed for sale | C$674,900C$457/sqft |
Source: ITSO #40876921 Report a problem | ||
Public tax history
Tax history is unavailable.
Climate risks
Neighborhood: N0B
Nearby schools
GreatSchools rating
No schools nearby
We couldn't find any schools near this home.
Schools provided by the listing agent
- Elementary: Glen Morris Central Ps (Jk-Gr8) & Sacred Heart Ces (Jk-Gr8)
- High: Paris Dhs & St. John's College
Source: ITSO. This data may not be complete. We recommend contacting the local school district to confirm school assignments for this home.

Similar homes
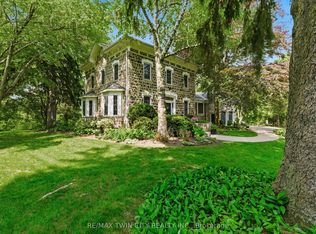
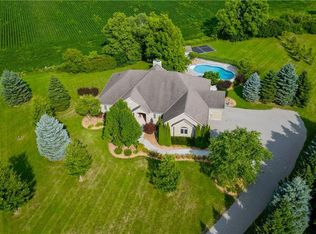
- C$949,9005 bd2 ba1.3k sqft546 Glen Morris Rd E, Brant, ON N0B 1W0For Sale
 MLS ID #40847789, William Morley, Salesperson, Re/Max Twin City Realty Inc.. ITSO
- C$849,9005 bd2 ba998 sqft359 German School Rd, Brant, ON N3L 3E1For Sale
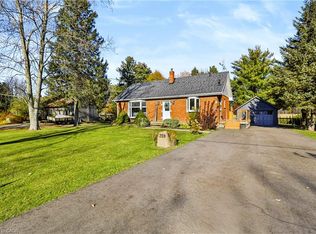 MLS ID #40877834, Michael Rawson, Salesperson, One Percent Realty Ltd.. ITSO
- C$649,0003 bd2 ba1.2k sqft24 Warwick St, Brant, ON N3L 2T5For Sale
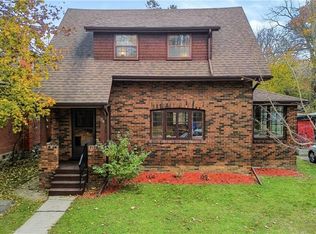 MLS ID #40875496, Brandi Meyers, Salesperson, Re/Max Twin City Realty Inc. ITSO
- C$599,9003 bd2 ba1.1k sqft28 Whitlaw Way, Brant, ON N3L 4B3For Sale
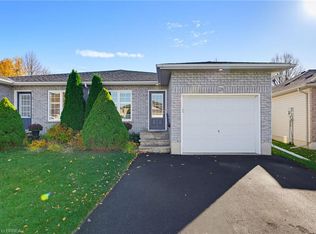 MLS ID #40875955, James Stonham, Broker, Peak Realty Ltd.. ITSO
