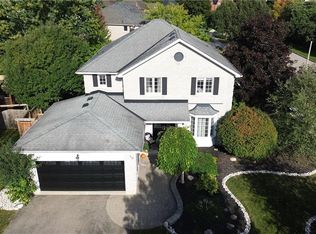
Welcome to the perfect blend of country living and city convenience! Set on a picturesque 0.6-acre lot, this beautifully updated 3+1 bedroom, 3+1 bathroom sidesplit offers approximately 3,100 sq. ft. of versatile living space, in-law suite potential, possible lot severance potential, and Z3 zoning with a site-specific exemption allowing for select commercial uses. Step inside to an impressive open-concept main level featuring soaring 14' vaulted ceilings, reclaimed white pine flooring, industrial-style ductwork, and barn track doors that add warmth and character. The custom kitchen features a 36" farmhouse sink, large centre island with hand-scraped maple top, and walk-in pantry. The adjoining dining and great rooms are ideal for everyday living and entertaining, with a wood-burning fireplace and four 8' sliding doors creating a seamless connection to the outdoors. A versatile den/office, which could also serve as an additional bedroom, is privately positioned on the main level, along with a 2-piece bathroom and laundry area. Upstairs, the spacious primary retreat offers a walk-in closet and spa-inspired ensuite with curbless shower, soaker tub, and double vanity. Two additional bedrooms and a 3-piece main bathroom complete this level. The lower level provides additional flexibility with a private 1-bedroom area offering potential for an in-law suite. Outside, enjoy an armour stone retaining wall, privacy fencing, stamped concrete patio, and dedicated firepit area. Experience peaceful country living while remaining close to walking trails, schools, shopping, golf courses, Bannister Lake Conservation Area, and everyday amenities. Cambridge is approximately 12 minutes away, with Kitchener and Brantford approximately 30 minutes away. Recent improvements include the main house roof, main-level windows, septic system, well pump, and more. A unique property offering space, character, flexibility, and country tranquility within easy reach of the city!
For sale
C$1,150,000
647 Brant Waterloo Rd, North Dumfries, ON N0B 1E0
4beds
2,344sqft
Single Family Residence, Residential
Built in 1954
0.61 Acres Lot
$-- Zestimate®
C$491/sqft
C$-- HOA
What's special
Reclaimed white pine flooringIndustrial-style ductworkCustom kitchenWalk-in pantryWood-burning fireplaceSpacious primary retreatWalk-in closet
- 48 days
- 12
- 1
Zillow last checked:
Listing updated:
Listed by:
Kathleen Anne Clyson, Broker,
Royal LePage Wolle Realty
Source: ITSO,MLS®#: 40856136Originating MLS®#: Cornerstone Association of REALTORS®
Facts & features
Interior
Bedrooms & bathrooms
- Bedrooms: 4
- Bathrooms: 4
- Full bathrooms: 3
- 1/2 bathrooms: 1
- Main level bathrooms: 1
Bedroom
- Level: Basement
Bedroom
- Level: Second
Bedroom
- Level: Second
Other
- Level: Second
Bathroom
- Features: 3-Piece
- Level: Basement
Bathroom
- Features: 2-Piece
- Level: Main
Bathroom
- Features: 3-Piece
- Level: Second
Other
- Features: 5+ Piece
- Level: Second
Dining room
- Level: Main
Foyer
- Level: Main
Kitchen
- Level: Basement
Kitchen
- Level: Main
Living room
- Level: Main
Office
- Level: Main
Pantry
- Level: Main
Recreation room
- Level: Basement
Utility room
- Level: Basement
Heating
- Forced Air-Propane
Cooling
- Central Air
Appliances
- Included: Dishwasher, Dryer, Refrigerator, Stove, Washer, Wine Cooler
- Laundry: In Basement, Main Level
Features
- Brick & Beam, Ceiling Fan(s), In-law Capability
- Windows: Window Coverings
- Basement: Walk-Out Access,Full,Finished
- Number of fireplaces: 1
- Fireplace features: Wood Burning
Interior area
- Total structure area: 3,142
- Total interior livable area: 2,344 sqft
- Finished area above ground: 2,344
- Finished area below ground: 798
Video & virtual tour
Property
Parking
- Total spaces: 8
- Parking features: Gravel, Front Yard Parking
- Uncovered spaces: 8
Features
- Stories: 2
- Patio & porch: Patio, Porch
- Exterior features: Landscaped, Privacy
- Fencing: Partial
- Has view: Yes
- View description: Trees/Woods
- Waterfront features: Lake/Pond
- Frontage type: South
- Frontage length: 179.92
Lot
- Size: 0.61 Acres
- Dimensions: 179.92 x
- Features: Rural, Irregular Lot, Near Golf Course, Greenbelt, Park, Quiet Area, School Bus Route, Schools, Shopping Nearby, Trails
- Topography: Flat
Details
- Additional structures: Shed(s)
- Parcel number: 038550049
- Zoning: Z.3
Construction
Type & style
- Home type: SingleFamily
- Architectural style: Sidesplit
- Property subtype: Single Family Residence, Residential
Materials
- Board & Batten Siding
- Foundation: Concrete Block
- Roof: Asphalt Shing, Metal
Condition
- 51-99 Years
- New construction: No
- Year built: 1954
Utilities & green energy
- Sewer: Septic Tank
- Water: Dug Well
Community & HOA
Location
- Region: North Dumfries
Financial & listing details
- Price per square foot: C$491/sqft
- Annual tax amount: C$3,308
- Date on market: 8/19/2026
- Inclusions: Dishwasher, Dryer, Refrigerator, Stove, Washer, Window Coverings, Wine Cooler
Price history
| Date | Event | Price |
|---|---|---|
| 8/19/2026 | Listed for sale | C$1,150,000C$491/sqft |
Source: ITSO #40856136 Report a problem | ||
Public tax history
Tax history is unavailable.
Climate risks
Neighborhood: N0B
Nearby schools
GreatSchools rating
No schools nearby
We couldn't find any schools near this home.
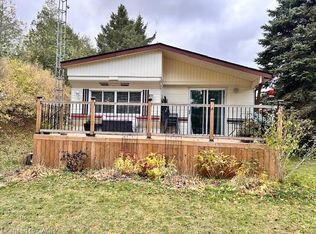
- C$190,0002 bd1 ba710 sqft673 Brant Waterloo Rd #503, North Dumfries, ON N0B1E0Sold
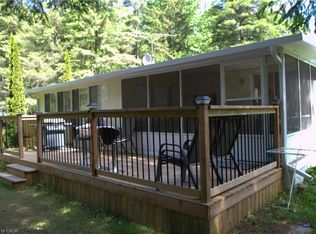
- C$60,0002 bd1 ba792 sqft673 Brant Waterloo Rd #58, North Dumfries, ON N0B1E0Sold
- C$---- bd-- ba-- sqft673 Brant Waterloo Rd #518, North Dumfries, ON N0B1E0Off Market
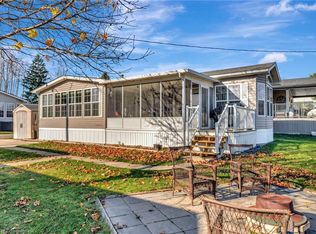
- C$265,0001 bd1 ba772 sqft673 Brant Waterloo Rd #302, North Dumfries, ON N0B1E0Sold
Similar homes
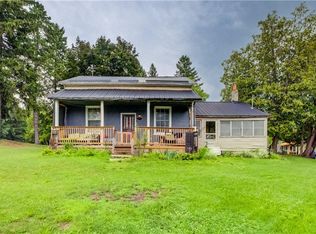
- C$1,100,0004 bd2 ba1.6k sqft93 Saint Andrew St, North Dumfries, ON N0B 1E0For Sale
 MLS ID #40855026, Gary Overbeek, Broker of Record, Go Platinum Realty Inc.. ITSO
 - C$1,200,0003 bd3 ba1.8k sqft112 Mitchell St, North Dumfries, ON N0B 1E0For Sale
 MLS ID #40842464, Michael Hewitson, Broker, Royal LePage Wolle Realty. ITSO
 - C$999,0004 bd3 ba2.4k sqft76 Nith River Way, North Dumfries, ON N0B 1E0For Sale
 MLS ID #40866239, Andy Geschi, Broker, RE/MAX SOLID GOLD REALTY (II) LTD.. ITSO
 - C$1,199,0004 bd4 ba2.7k sqft45A William St, North Dumfries, ON N0B 1E0For Sale
 MLS ID #40864308, Joe Kovacevic, Salesperson, PEAK REALTY LTD.. ITSO
