Welcome to Unit #309 at Hillside Lake Park! This lovingly cared for 2010 Northlander Cottager Classic is situated in the private and quiet area of Lookout Point and offers 10-month living and relaxation! In the heart of this unit, you will find the kitchen and living room offering a cozy environment, with not ONE but TWO sliding doors to your wrap around deck. The primary bedroom offers ample space with a ton of built-in cabinetry including closets, drawers, bedside tables, and overhead shelves. A second room offers you tons of options: a second bedroom, office, large laundry room, craft room, or even just general storage! The interior of this unit is finished with a good sized 3pc bathroom. On the outside, this unit features two-car parking, a covered deck, a shed, all on a corner lot with ample back and side yard space. Hillside Lake Park has been family owned and operated for 60 years and offers tons of activities including swimming, fishing, cycling, crafts, cooking classes, baseball, volleyball, bingo, and so much more! Don't miss out on joining the incredible community at Hillside Lake Park. Book your viewing today! [Unit owners must be 50+ years old and vacate the unit for any two consecutive months per year] [Two owners maximum for the unit] [This unit is not a mobile or modular home on leased land, but rather a Park Model on a seasonal lot].
For sale
C$230,000
673 Brant Waterloo Rd #309, North Dumfries, ON N0B 1E0
2beds
559sqft
Modular Home, Residential
Built in 2010
-- sqft lot
$-- Zestimate®
C$411/sqft
C$-- HOA
What's special
Cozy environmentWrap around deckTwo-car parkingCovered deck
- 5 hours
- 1
- 0
Zillow last checked:
Listing updated:
Listed by:
Aaron Hepomaki, Salesperson,
Re/Max Twin City Realty Inc.
Source: ITSO,MLS®#: 40879013Originating MLS®#: Cornerstone Association of REALTORS®
Facts & features
Interior
Bedrooms & bathrooms
- Bedrooms: 2
- Bathrooms: 1
- Full bathrooms: 1
- Main level bathrooms: 1
- Main level bedrooms: 2
Other
- Level: Main
Bedroom
- Level: Main
Bathroom
- Features: 3-Piece
- Level: Main
Foyer
- Level: Main
Kitchen
- Level: Main
Living room
- Level: Main
Heating
- Forced Air-Propane
Cooling
- Central Air
Appliances
- Included: Water Heater, Dryer, Microwave, Refrigerator, Stove, Washer
- Laundry: In-Suite, Inside, Laundry Closet
Features
- Built-In Appliances, Ceiling Fan(s)
- Windows: Window Coverings
- Basement: None
- Has fireplace: No
Interior area
- Total structure area: 559
- Total interior livable area: 559 sqft
- Finished area above ground: 559
Property
Parking
- Total spaces: 2
- Parking features: Private Drive Double Wide
- Uncovered spaces: 2
Features
- Stories: 1
- Patio & porch: Enclosed
- Exterior features: Seasonal Living
- Pool features: None
- Has view: Yes
- View description: Lake, Trees/Woods
- Has water view: Yes
- Water view: Lake
- Waterfront features: Access to Water, Lake/Pond
- Frontage type: South
Lot
- Features: Rural, Campground, Cul-De-Sac, Greenbelt, Park, Playground Nearby, Quiet Area
Details
- Additional structures: Shed(s)
Construction
Type & style
- Home type: SingleFamily
- Architectural style: Bungalow
- Property subtype: Modular Home, Residential
Materials
- Vinyl Siding
- Roof: Asphalt Shing
Condition
- 16-30 Years
- New construction: No
- Year built: 2010
Utilities & green energy
- Sewer: Septic Tank
- Water: Community Well
- Utilities for property: Cell Service, Electricity Connected, Propane
Community & HOA
Community
- Security: Security Gate, Carbon Monoxide Detector(s), Smoke Detector(s)
Location
- Region: North Dumfries
Financial & listing details
- Price per square foot: C$411/sqft
- Date on market: 11/18/2026
- Inclusions: Dryer, Microwave, Refrigerator, Stove, Washer, Window Coverings
- Electric utility on property: Yes
Price history
| Date | Event | Price |
|---|---|---|
| 11/18/2026 | Listed for sale | C$230,000C$411/sqft |
Source: ITSO #40879013 Report a problem | ||
Public tax history
Tax history is unavailable.
Climate risks
Neighborhood: N0B
Nearby schools
GreatSchools rating
No schools nearby
We couldn't find any schools near this home.
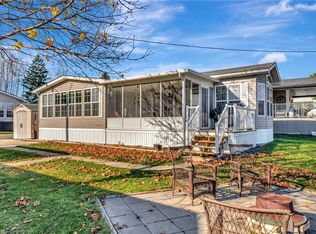
- C$265,0001 bd1 ba772 sqft673 Brant Waterloo Rd #302, North Dumfries, ON N0B1E0Sold
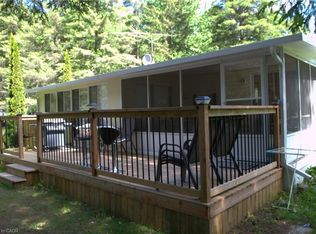
- C$60,0002 bd1 ba792 sqft673 Brant Waterloo Rd #58, North Dumfries, ON N0B1E0Sold
- C$---- bd-- ba-- sqft673 Brant Waterloo Rd #518, North Dumfries, ON N0B1E0Off Market
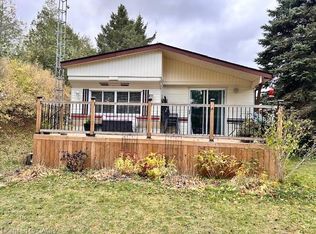
- C$190,0002 bd1 ba710 sqft673 Brant Waterloo Rd #503, North Dumfries, ON N0B1E0Sold
Similar homes
- C$239,0002 bd1 ba723 sqft150 Colborne St E #405, Brantford, ON N3T 2G6For Sale
 MLS ID #40876762, Jake Eivers, Broker of Record, Pay It Forward Realty. ITSO
- C$275,0001 bd1 ba540 sqft108 Garment St #1110, Kitchener, ON N2G 0C8For Sale
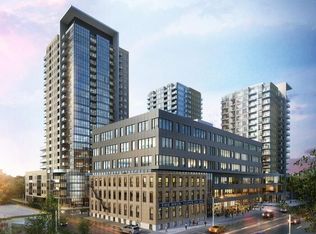 MLS ID #40878972, Vince Vasco, Salesperson, Royal LePage Wolle Realty. ITSO
- C$219,0002 bd1 ba690 sqft644 Grey St #205, Brantford, ON N3S 4Y3For Sale
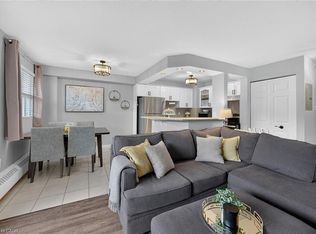 MLS ID #40877263, Tony Locane, Salesperson, RE/MAX Escarpment Realty Inc.. ITSO
- C$215,0002 bd1 ba767 sqft283 Fairway Rd N #90, Kitchener, ON N2A 2P1For Sale
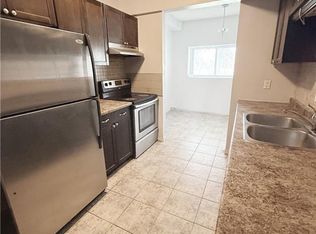 MLS ID #40855451, Paula Conrad, Broker, Royal LePage Wolle Realty. ITSO
