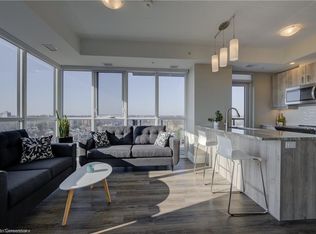
ATTENTION PARENTS!! Your child enrolling into university in Waterloo? This is the ideal location in the heart of the Innovation District in Kitchener and enjoy this modern Garment St condo that offers 1 bedroom, 1 bathroom, office niche, and open concept layout. Ample natural lighting from the large windows, features include wide plank engineered flooring, upgraded cabinets to 36", granite counter top, subway tile backsplash, eat-in breakfast bar, stainless steel appliances, in-suite washer & dryer, and private balcony. Also, check out the amazing building amenities like: outdoor swimming pool, half-court basketball court, landscaped terrace with BBQ, party room & private patio, outdoor dog run with pet washing stations, fitness room & yoga/wellness studio, garbage and recycling chute. This location can't be beat as it's near light rail transit (LRT), Go-Train Station, Perfectly positioned for university/college students and professionals. Enjoy a seamless commute to Wilfrid Laurier and the University of Waterloo with the LRT whisking you across the city, you can ditch the car and the parking fees! Also, bus transit, walking distance to the Tech Hub - Google, Desire 2 Learn, Communitech, The Tannery, walking distance to University of Waterloo School of Pharmacy and Michael G. DeGroote of Medicine (McMaster University), walking distance to downtown Kitchener, Victoria Park, City Hall, restaurants, coffee shops, and shopping. Don't delay - book your showing today!
For sale
C$279,900
108 Garment St #1110, Kitchener, ON N2G 0C8
1beds
540sqft
Condo/Apt Unit, Residential, Condominium
Built in 2021
-- sqft lot
$-- Zestimate®
C$518/sqft
C$554/mo HOA
What's special
Large windowsWide plank engineered flooringGranite countertopSubway tile backsplashEat-in breakfast barStainless steel appliancesIn-suite washer and dryer
- 60 days
- 11
- 5
Zillow last checked:
Listing updated:
Listed by:
Vince Vasco, Salesperson,
Royal LePage Wolle Realty
Source: ITSO,MLS®#: 40844158Originating MLS®#: Cornerstone Association of REALTORS®
Facts & features
Interior
Bedrooms & bathrooms
- Bedrooms: 1
- Bathrooms: 1
- Full bathrooms: 1
- Main level bathrooms: 1
- Main level bedrooms: 1
Bedroom
- Description: Large Window, Walk-In closet,
- Features: 4-Piece
- Level: Main
Bathroom
- Description: 4 PC Bathroom
- Features: 4-Piece
- Level: Main
Kitchen
- Description: Upgraded Counter Tops, Backsplash, 36" Cabinets, Stainless Steel Appliances
- Level: Main
Living room
- Description: TV Conduit Setup, Floor to Ceiling windows, Access to Balcony
- Level: Main
Heating
- Forced Air
Cooling
- Central Air
Appliances
- Included: Built-in Microwave, Dishwasher, Dryer, Refrigerator, Stove, Washer
- Laundry: In-Suite
Features
- Elevator
- Basement: None
- Has fireplace: No
Interior area
- Total structure area: 540
- Total interior livable area: 540 sqft
- Finished area above ground: 540
Property
Parking
- Parking features: Guest
Features
- Stories: 1
- Patio & porch: Open, Patio
- Exterior features: Balcony
- Has private pool: Yes
- Pool features: In Ground, Outdoor Pool
- Has view: Yes
- View description: Pool
- Frontage type: East
Lot
- Features: Urban, City Lot, Hospital, Park, Public Parking, Public Transit, Shopping Nearby, Visual Exposure
Details
- Parcel number: 237440140
- Zoning: D6
Construction
Type & style
- Home type: Condo
- Property subtype: Condo/Apt Unit, Residential, Condominium
- Attached to another structure: Yes
Materials
- Brick, Cement Siding
- Roof: Flat
Condition
- 0-5 Years
- New construction: No
- Year built: 2021
Utilities & green energy
- Sewer: Sewer (Municipal)
- Water: Municipal
Community & HOA
HOA
- Has HOA: Yes
- Amenities included: Concierge, Elevator(s), Fitness Center, Party Room, Pool, Roof Deck
- Services included: Insurance, Building Maintenance, Common Elements, Maintenance Grounds, Internet, Parking, Water
- HOA fee: C$554 monthly
Location
- Region: Kitchener
Financial & listing details
- Price per square foot: C$518/sqft
- Annual tax amount: C$3,038
- Date on market: 6/30/2026
- Inclusions: Built-in Microwave, Dishwasher, Dryer, Refrigerator, Stove, Washer
Price history
| Date | Event | Price |
|---|---|---|
| 8/1/2026 | Price change | C$279,900-1.8%C$518/sqft |
Source: ITSO #40844158 Report a problem | ||
| 6/16/2026 | Listed for sale | C$284,900C$528/sqft |
Source:  TRREB #X13449896 Report a problem TRREB #X13449896 Report a problem | ||
| 11/6/2022 | Listed for rent | C$1,950C$4/sqft |
Source: Zillow Rental Network_1 #40346040 Report a problem | ||
Public tax history
Tax history is unavailable.
Climate risks
Neighborhood: City Commercial Core
Nearby schools
GreatSchools rating
No schools nearby
We couldn't find any schools near this home.



Similar homes
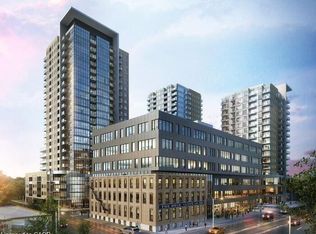
- C$279,9001 bd1 ba587 sqft108 Garment St #1409, Kitchener, ON N2G 0C8New Construction
 MLS ID #40835163, Alexander Mityuk, Broker, Royal LePage Wolle Realty. ITSO
 - C$324,9001 bd1 ba743 sqft100 Garment St #910, Kitchener, ON N2G 0C8New Construction
 MLS ID #40838680, Dawn S. Peace, Salesperson, RE/MAX TWIN CITY REALTY INC.. ITSO
 - C$329,9001 bd1 ba710 sqft104 Garment St #606, Kitchener, ON N2G 0C8For Sale
 MLS ID #40855222, Renata Plecity, Broker, RE/MAX SOLID GOLD REALTY (II) LTD.. ITSO
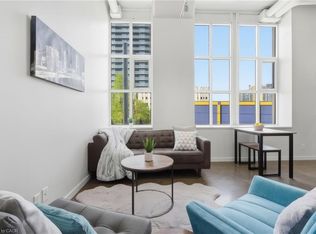
 - C$285,0001 bd1 ba590 sqft404 King St W #212, Kitchener, ON N2G 4Z9For Sale
 MLS ID #40840954, Allan Cayenne, Salesperson, EXP REALTY. ITSO
