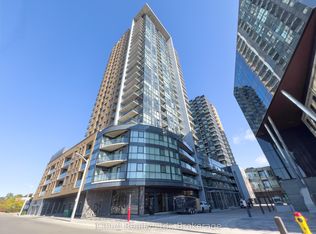
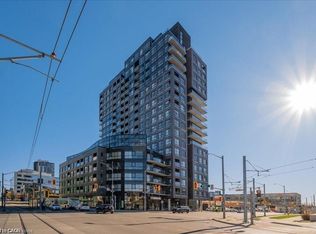
Welcome to 2402-108 Garment Street, where contemporary condominium living meets an extraordinary sense of openness and tranquility. Set high above the city, this beautifully appointed two-bedroom, two-bathroom residence offers an exceptional backdrop of panoramic views, abundant natural light, and modern comfort.The moment you enter, expansive floor-to-ceiling windows capture your attention, framing the city beyond while filling the home with sunshine throughout the day. The open-concept layout creates an inviting flow between the living, dining, and kitchen areas, and a carefully considered contemporary design.The primary suite is designed as a peaceful escape from the pace of the city, offering generous proportions and a private ensuite with a glass-enclosed shower and modern finishes.The second bedroom provides excellent versatility and can easily accommodate family, overnight guests, a home office, or a creative space. A second full bathroom adds further convenience.Beyond the interior, the private balcony provides an exceptional outdoor extension of the home. Here, the city unfolds in every direction, offering a beautiful setting for your morning coffee, an evening drink, or simply a quiet moment while taking in the ever-changing skyline.And the location is every bit as compelling. Set within the sought-after Garment District, you are surrounded by the best of urban living, with Victoria Park, LRT access, restaurants,cafés, and the Innovation District all close at hand.This is more than a condominium-it is a lifestyle defined by light, elevation, design, and connection to the city, offering the rare pleasure of being at the center of it all while feeling completely removed from the pace below
For sale
C$389,900
108 Garment St #2402, Kitchener, ON N2G 0C8
2beds
2baths
Apartment
Built in ----
-- sqft lot
$-- Zestimate®
C$--/sqft
C$863/mo HOA
What's special
Two-bedroom two-bathroom residencePanoramic viewsAbundant natural lightModern comfortExpansive floor-to-ceiling windowsOpen-concept layoutCarefully considered contemporary design
- 18 days
- 7
- 1
Zillow last checked:
Listing updated:
Listed by:
ROYAL LEPAGE TERREQUITY REALTY
Source: TRREB,MLS®#: X13858428 Originating MLS®#: Toronto Regional Real Estate Board
Facts & features
Interior
Bedrooms & bathrooms
- Bedrooms: 2
- Bathrooms: 2
Primary bedroom
- Level: Flat
- Dimensions: 3.05 x 3.05
Bedroom 2
- Level: Flat
- Dimensions: 3.05 x 2.97
Bathroom
- Level: Flat
- Dimensions: 2.44 x 1.52
Bathroom
- Level: Flat
- Dimensions: 2.44 x 1.6
Dining room
- Level: Flat
- Dimensions: 4.04 x 3.05
Kitchen
- Level: Flat
- Dimensions: 3.15 x 3.02
Living room
- Level: Flat
- Dimensions: 4.04 x 3.05
Other
- Level: Flat
- Dimensions: 5.89 x 1.58
Heating
- Forced Air, Gas
Cooling
- Central Air
Appliances
- Laundry: Ensuite, In-Suite Laundry
Features
- None
- Basement: None
- Has fireplace: No
Interior area
- Living area range: 800-899 null
Property
Parking
- Total spaces: 1
- Parking features: None
Features
- Exterior features: Open Balcony
Details
- Parcel number: 237440288
Construction
Type & style
- Home type: Apartment
- Property subtype: Apartment
Materials
- Brick, Concrete
Community & HOA
HOA
- Amenities included: Elevator, Gym, Outdoor Pool
- Services included: Heat Included, Common Elements Included, Building Insurance Included
- HOA fee: C$863 monthly
- HOA name: WSCC
Location
- Region: Kitchener
Financial & listing details
- Annual tax amount: C$4,133
- Date on market: 10/3/2026
Price history
Price history is unavailable.
Public tax history
Tax history is unavailable.
Climate risks
Neighborhood: City Commercial Core
Nearby schools
GreatSchools rating
No schools nearby
We couldn't find any schools near this home.


Similar homes
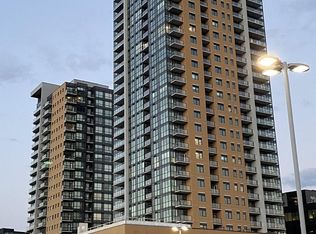
- C$390,0002 bd2 ba-- sqft155 Saint Leger St #107, Kitchener, ON N2H 0B9For Sale
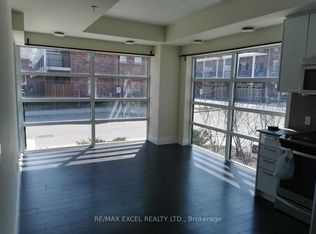 MLS ID #X14093540, RE/MAX EXCEL REALTY LTD.. TRREB
- C$399,9992 bd1 ba-- sqft104 Garment St #1602, Kitchener, ON N2G 0C8New Construction
 MLS ID #X13112968, FOREST HILL REAL ESTATE INC.. TRREB
- C$349,9003 bd1 ba-- sqft100 Garment St #218, Kitchener, ON N2G 0C3For Sale
 MLS ID #X14090708, RIGHT AT HOME REALTY INC.. TRREB
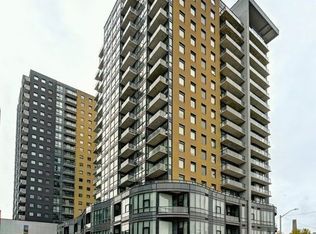
- C$398,0002 bd2 ba1k sqft1 Victoria St S #811, Kitchener, ON N2G 0B5For Sale
 MLS ID #40871123, Kevin Baker, Salesperson, Re/Max Twin City Realty Inc.. ITSO
