Welcome To Victoria Common! This Bright And Stylish Corner Unit Offers An Excellent Blend Of Modern Living, Functional Space, And Urban Convenience In The Heart Of Kitchener. Featuring Floor-To-Ceiling Windows, This Suite Is Filled With Natural Light And Offers An Open-Concept Layout Perfect For First-Time Buyers, Downsizers, Or Investors. The Modern Kitchen Includes Stainless Steel Appliances, Built-In Microwave, Contemporary Finishes, And A Practical Flow Into The Living/Dining Area. Enjoy The Rare Bonus Of A Walk-Out Patio, Ideal For Morning Coffee, Outdoor Relaxing, Or Easy Ground-Level Access. Located In An Established And Growing Central Neighbourhood, Just A Short Walk To Transit, GO/VIA Rail, ION LRT, Downtown Kitchener, Parks, Cafes, Restaurants, And Everyday Amenities. Easy Access To Major Roads And Highways, With Convenient Connections To Waterloo, Cambridge, And Surrounding Areas. Close To University Of Waterloo, Wilfrid Laurier University, Conestoga College Waterloo Campus, Google, The Tannery, And Kitchener's Tech Hub. Building Amenities Include Exercise Room, Party/Meeting Room, Visitor Parking, Elevators, And EV Charging. A Fantastic Opportunity In A Highly Connected Urban Location!
For sale
C$338,800
155 Saint Leger St #107, Kitchener, ON N2H 0B9
2beds
2baths
Apartment
Built in ----
-- sqft lot
$-- Zestimate®
C$--/sqft
C$753/mo HOA
What's special
Floor-to-ceiling windowsFilled with natural lightOpen-concept layoutModern kitchenStainless steel appliancesBuilt-in microwaveContemporary finishes
- 129 days
- 5
- 0
Zillow last checked:
Listing updated:
Listed by:
RE/MAX EXCEL REALTY LTD.
Source: TRREB,MLS®#: X13433060 Originating MLS®#: Toronto Regional Real Estate Board
Originating MLS®#: Toronto Regional Real Estate BoardFacts & features
Interior
Bedrooms & bathrooms
- Bedrooms: 2
- Bathrooms: 2
Primary bedroom
- Level: Flat
- Dimensions: 3.35 x 3.35
Bedroom 2
- Level: Flat
- Dimensions: 2.7 x 2.93
Dining room
- Level: Flat
- Dimensions: 3.11 x 3.55
Kitchen
- Level: Flat
- Dimensions: 2.53 x 3.35
Living room
- Level: Flat
- Dimensions: 3.11 x 3.35
Heating
- Forced Air, Gas
Cooling
- Central Air
Appliances
- Laundry: Ensuite
Features
- None
- Basement: None
- Has fireplace: No
Interior area
- Living area range: 700-799 null
Property
Parking
- Total spaces: 1
- Parking features: Underground
- Has garage: Yes
Features
- Exterior features: Terrace Balcony
- Waterfront features: None
Details
- Parcel number: 236560007
Construction
Type & style
- Home type: Apartment
- Property subtype: Apartment
Materials
- Brick
Community & HOA
HOA
- Services included: Common Elements Included, Parking Included, Building Insurance Included
- HOA fee: C$753 monthly
- HOA name: WSCP
Location
- Region: Kitchener
Financial & listing details
- Annual tax amount: C$3,378
- Date on market: 6/11/2026
Price history
Price history is unavailable.
Public tax history
Tax history is unavailable.
Climate risks
Neighborhood: Mt. Hope Huron Park
Nearby schools
GreatSchools rating
No schools nearby
We couldn't find any schools near this home.
- C$364,9001 bd1 ba-- sqft155 Saint Leger St #412, Kitchener, ON N2H0B9For Sale

- C$--1 bd2 ba650 sqft155 Saint Leger St #212, Kitchener, ON N2H0B9Off Market

- C$1,9502 bd2 ba-- sqft155 Saint Leger St #219, Kitchener, ON N2H0B9For Rent
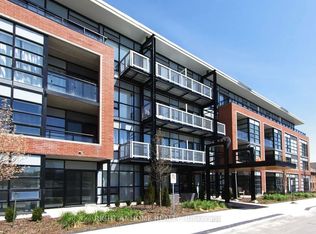
- C$369,9002 bd2 ba765 sqft155 Saint Leger St #206, Kitchener, ON N2H0B9For Sale

Similar homes
- C$369,9002 bd2 ba765 sqft155 Saint Leger St #206, Kitchener, ON N2H 0B9For SaleMLS ID #40860014, Michelle Anne Mcphee, Broker, RE/MAX SOLID GOLD REALTY (II) LTD.. ITSO
- C$330,0002 bd1 ba-- sqft55 Duke St W #318, Kitchener, ON N2H 3W6For Sale
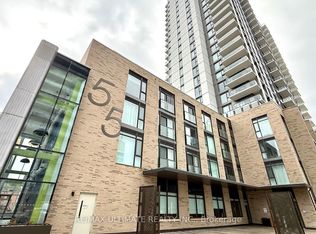 MLS ID #X13570948, RE/MAX ULTIMATE REALTY INC.. TRREB
 - C$369,9002 bd1 ba-- sqft55 Duke St W #216, Kitchener, ON N2H 3W6For Sale
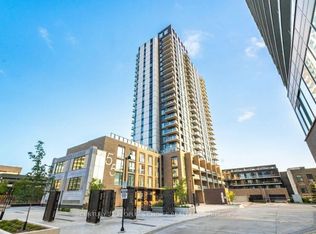 MLS ID #X13833168, CENTURY 21 PEOPLE`S CHOICE REALTY INC.. TRREB
 - C$339,0001 bd1 ba-- sqftOne Victoria Condominiums, Kitchener, ON N2G 0B5For Sale
 MLS ID #X13627612, RE/MAX COMMUNITY REALTY INC.. TRREB
