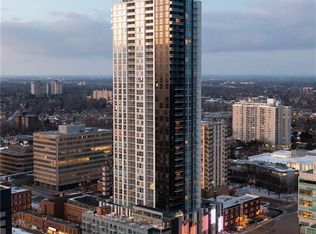
Location, Location, Location! Absolutely Stunning 1+1 Unit With 2 Bathrooms Located In The Heart Of Downtown Kitchener. This Spacious and Bright unit comes with unobstructed View. The Den can easily function as a second bedroom or home office. Modern Laminate Flooring Throughout. High Ceiling. Kitchen With Tall Cabinets, Quartz Counter Top, Porcelain Backsplash & Stainless Steel Appliances. Porcelain Tiles In Both Washrooms. Amenities of this Building include Rooftop Terrace, Party Room, Fitness Centre, Yoga room, Underground Parking and 24hr Concierge. The unit also has smart home technology for convenience. LRT & Bus Stops Right At Your Door Step, Mins To Conestoga College, GO Station, University Of Waterloo, Wilfrid Laurier University & All Other Essential Amenities.
For sale
C$348,900
60 Frederick St #1213, Kitchener, ON N2H 0C7
1beds
586sqft
Condo/Apt Unit, Residential, Condominium
Built in ----
-- sqft lot
$-- Zestimate®
C$595/sqft
C$1,286/mo HOA
What's special
Spacious and bright unitUnobstructed viewModern laminate flooring throughoutHigh ceilingKitchen with tall cabinetsQuartz countertopPorcelain backsplash
- 16 days
- 4
- 0
Zillow last checked:
Listing updated:
Listed by:
Ajay Shah, Broker of Record,
HOMELIFE MIRACLE REALTY LTD,
Non Mem, Salesperson,
HOMELIFE/MIRACLE REALTY LTD, BROKERAGE
Source: ITSO,MLS®#: 40865130Originating MLS®#: Cornerstone Association of REALTORS®
Facts & features
Interior
Bedrooms & bathrooms
- Bedrooms: 1
- Bathrooms: 2
- Full bathrooms: 1
- 1/2 bathrooms: 1
- Main level bathrooms: 2
- Main level bedrooms: 1
Other
- Features: 3-Piece, Ensuite, Laminate
- Level: Main
Bathroom
- Features: 2-Piece
- Level: Main
Other
- Features: 3-Piece, Ensuite
- Level: Main
Den
- Features: Laminate
- Level: Main
Kitchen
- Level: Main
Living room
- Description: Combined with Living
- Features: Laminate
- Level: Main
Other
- Description: Balcony, Laminate & Window
- Features: Balcony/Deck, Laminate
- Level: Main
Heating
- Electric Forced Air
Cooling
- Central Air
Appliances
- Included: Dishwasher, Dryer, Microwave, Refrigerator, Stove, Washer
- Laundry: In-Suite
Features
- Built-In Appliances, Central Vacuum, Elevator
- Basement: None
- Has fireplace: No
Interior area
- Total structure area: 586
- Total interior livable area: 586 sqft
- Finished area above ground: 586
Property
Parking
- Total spaces: 1
- Parking features: No Driveway Parking
- Garage spaces: 1
Features
- Stories: 1
- Patio & porch: Open
- Frontage type: North
Lot
- Features: Urban, Business Centre, City Lot, Highway Access, Public Transit, Schools
Details
- Parcel number: 237430478
- Zoning: D-4
Construction
Type & style
- Home type: Condo
- Architectural style: Apartment
- Property subtype: Condo/Apt Unit, Residential, Condominium
- Attached to another structure: Yes
Materials
- Block
- Foundation: Poured Concrete
- Roof: Flat
Condition
- 0-5 Years
- New construction: No
Utilities & green energy
- Sewer: Sewer (Municipal)
- Water: Municipal
Community & HOA
HOA
- Has HOA: Yes
- Amenities included: BBQs Permitted, Barbecue, Concierge, Elevator(s), Fitness Center, Party Room, Parking
- Services included: Insurance, Building Maintenance, Central Air Conditioning, Internet, Parking, Water, Other
- HOA fee: C$643 monthly
- Second HOA fee: C$643 monthly
Location
- Region: Kitchener
Financial & listing details
- Price per square foot: C$595/sqft
- Annual tax amount: C$3,444
- Date on market: 9/23/2026
- Inclusions: Dishwasher, Dryer, Microwave, Refrigerator, Stove, Washer
Price history
| Date | Event | Price |
|---|---|---|
| 8/24/2026 | Listed for sale | C$348,900C$595/sqft |
Source:  TRREB #X13705950 Report a problem TRREB #X13705950 Report a problem | ||
Public tax history
Tax history is unavailable.
Climate risks
Neighborhood: City Commercial Core
Nearby schools
GreatSchools rating
No schools nearby
We couldn't find any schools near this home.


Similar homes
- C$299,0001 bd2 ba580 sqft60 Frederick St #2913, Kitchener, ON N2H 0C7For Sale
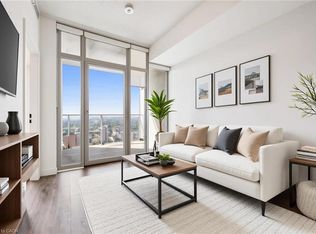 MLS ID #40868046, Matt Campbell, Salesperson, Royal LePage Wolle Realty. ITSO
 - C$349,9001 bd1 ba660 sqft85 Duke St W #1511, Kitchener, ON N2H 0B7For Sale
 MLS ID #40851528, Kenny Chen, Broker, Re/Max Twin City Realty Inc.. ITSO
 - C$339,0001 bd1 ba650 sqft85 Duke St W #1707, Kitchener, ON N2H 0B7For Sale
 MLS ID #40853107, Matt Bowlby, Salesperson, Royal LePage Wolle Realty. ITSO
 - C$349,9001 bd2 ba580 sqft60 Frederick St #3913, Kitchener, ON N2H 2L7For Sale
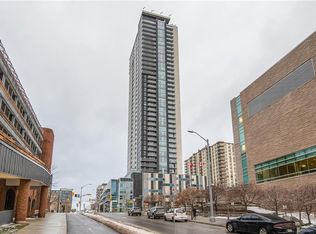 MLS ID #40807220, Syd Saunders, Salesperson, RE/MAX Twin City Realty Inc.. ITSO
