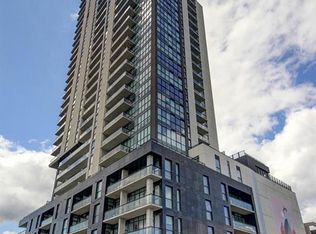
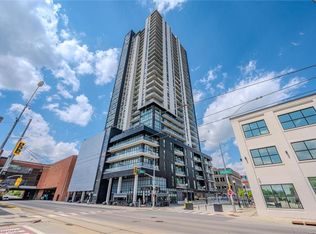
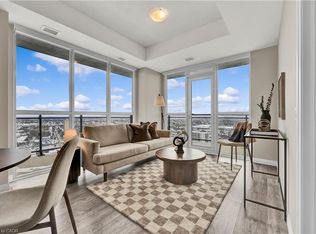
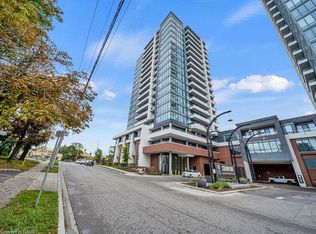
Ideal for first-time buyers, investors, or downsizers. This 1-bedroom, 1-bathroom condo sits on the 19th floor of one of Kitchener’s most desirable buildings, offering panoramic city views through floor-to-ceiling windows that fill the open-concept living space with natural light. The modern kitchen features a backsplash and custom cabinetry, flowing seamlessly into the living and dining area. The bedroom offers a comfortable retreat with contemporary finishes, while the bathroom includes a glass-enclosed shower. A private balcony provides the perfect spot to enjoy city views morning or evening. Located in downtown Kitchener, you’re steps from Victoria Park, restaurants, cafés, shops, and year- round events. Close to Google, the University of Waterloo, and Conestoga College, it’s a great option for professionals, students, or anyone seeking an urban lifestyle. The pet-friendly building includes a dog wash station, fitness center, outdoor terrace, and shared community spaces. High-speed internet, water, a secure parking space, and a storage locker are also included.
For sale
C$355,000
60 Charles St W #1904, Kitchener, ON N2G 0C9
1beds
602sqft
Condo/Apt Unit, Residential, Condominium
Built in ----
-- sqft lot
$-- Zestimate®
C$590/sqft
C$448/mo HOA
What's special
- 102 days
- 4
- 0
Zillow last checked:
Listing updated:
Listed by:
Jd Zehr, Salesperson,
Royal LePage Wolle Realty
Source: ITSO,MLS®#: 40845514Originating MLS®#: Cornerstone Association of REALTORS®
Facts & features
Interior
Bedrooms & bathrooms
- Bedrooms: 1
- Bathrooms: 1
- Full bathrooms: 1
- Main level bathrooms: 1
- Main level bedrooms: 1
Bedroom
- Level: Main
Bathroom
- Features: 4-Piece
- Level: Main
Kitchen
- Level: Main
Living room
- Level: Main
Heating
- Forced Air, Natural Gas
Cooling
- Central Air
Appliances
- Included: Built-in Microwave, Dishwasher, Dryer, Refrigerator, Stove, Washer
- Laundry: In-Suite
Features
- High Speed Internet, None
- Has fireplace: No
Interior area
- Total structure area: 602
- Total interior livable area: 602 sqft
- Finished area above ground: 602
Property
Parking
- Total spaces: 1
- Parking features: Unassigned, No Driveway Parking, Guest
- Garage spaces: 1
Features
- Stories: 1
- Patio & porch: Open
- Has view: Yes
- View description: City, Downtown
- Frontage type: North
- Frontage length: 0.00
Lot
- Features: Urban, Ample Parking, Arts Centre, Business Centre, Dog Park, City Lot, Hospital, Library, Major Highway, Park, Place of Worship, Playground Nearby, Public Parking, Public Transit, Rail Access, Rec./Community Centre, Schools, Shopping Nearby, Trails
Details
- Parcel number: 237300185
- Zoning: D1
Construction
Type & style
- Home type: Condo
- Property subtype: Condo/Apt Unit, Residential, Condominium
- Attached to another structure: Yes
Materials
- Cement Siding, Other
- Foundation: Poured Concrete
- Roof: Flat
Condition
- 0-5 Years
- New construction: No
Utilities & green energy
- Sewer: Sewer (Municipal)
- Water: Municipal
- Utilities for property: High Speed Internet Avail
Community & HOA
HOA
- Has HOA: Yes
- Amenities included: Barbecue, Concierge, Elevator(s), Fitness Center, Game Room, Guest Suites, Media Room, Party Room, Parking
- Services included: Insurance, Building Maintenance, Central Air Conditioning, Internet, Snow Removal, Water
- HOA fee: C$448 monthly
Location
- Region: Kitchener
Financial & listing details
- Price per square foot: C$590/sqft
- Annual tax amount: C$3,012
- Date on market: 7/6/2026
- Inclusions: Built-in Microwave, Dishwasher, Dryer, Refrigerator, Stove, Washer
Price history
| Date | Event | Price |
|---|---|---|
| 7/6/2026 | Listed for sale | C$355,000C$590/sqft |
Source: ITSO #40845514 Report a problem | ||
| 1/25/2022 | Listing removed | -- |
Source: Zillow Rental Network_1 Report a problem | ||
| 1/21/2022 | Listed for rent | C$1,875C$3/sqft |
Source: Zillow Rental Network_1 #40195632 Report a problem | ||
Public tax history
Tax history is unavailable.
Climate risks
Neighborhood: City Commercial Core
Nearby schools
GreatSchools rating
No schools nearby
We couldn't find any schools near this home.
Similar homes
- C$350,0001 bd1 ba680 sqft1 Victoria St S #806, Kitchener, ON N2G 0B5For Sale
 MLS ID #40865383, Stefan Cucak, Salesperson, RE/MAX Twin City Realty Inc.. ITSO
 - C$349,9001 bd1 ba660 sqft85 Duke St W #1511, Kitchener, ON N2H 0B7For Sale
 MLS ID #40851528, Kenny Chen, Broker, Re/Max Twin City Realty Inc.. ITSO
 - C$340,0001 bd1 ba700 sqft5 Wellington St S #1704, Kitchener, ON N2G 0E3For Sale
 MLS ID #40866788, Anelia Bakalova, Salesperson, RED AND WHITE REALTY INC.. ITSO
 - C$339,0001 bd1 ba650 sqft85 Duke St W #1707, Kitchener, ON N2H 0B7For Sale
 MLS ID #40853107, Matt Bowlby, Salesperson, Royal LePage Wolle Realty. ITSO
