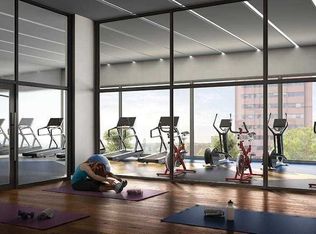
High above the city on the 29th floor, this stylish one-bedroom + den condo delivers impressive views, modern finishes and an unbeatable Downtown Kitchener lifestyle. Freshly painted and featuring brand-new upgraded appliances, the suite feels brand-new and designed to make the most of its incredible setting. Step inside and the floor-to-ceiling windows immediately steal the show. West-facing exposure fills the unit with warm afternoon light while framing sweeping views across the city, with the greenery of Victoria Park stretching into the distance. As evening arrives, settle in for incredible sunsets and a cityscape that comes alive below. The open-concept layout flows seamlessly between the kitchen and living area, creating a bright and inviting space that feels surprisingly spacious. The versatile den is a valuable bonus, perfect for a home office, reading nook or guest space. The primary bedroom offers a comfortable retreat, complemented by a full bathroom, additional powder room and convenient in-suite laundry. Step onto your private balcony, take in the fresh air and enjoy a completely different perspective of the city below. Outside your door, Downtown Kitchener puts restaurants, cafes, shops, entertainment, transit and everyday amenities within easy reach. Residents also enjoy concierge-style service, a fitness centre, outdoor patio, party room and underground parking (with a storage locker) combining the convenience of condo living with the amenities of a modern urban building. Freshly updated, filled with natural light and surrounded by everything downtown has to offer! You won't find better value!
For sale
C$299,000
60 Frederick St #2913, Kitchener, ON N2H 0C7
1beds
580sqft
Condo/Apt Unit, Residential, Condominium
Built in 2022
-- sqft lot
$-- Zestimate®
C$516/sqft
C$643/mo HOA
What's special
Impressive viewsModern finishesBrand-new upgraded appliancesFloor-to-ceiling windowsWest-facing exposureWarm afternoon lightOpen-concept layout
- 2 days
- 12
- 0
Zillow last checked:
Listing updated:
Listed by:
Matt Campbell, Salesperson,
Royal LePage Wolle Realty
Source: ITSO,MLS®#: 40868046Originating MLS®#: Cornerstone Association of REALTORS®
Facts & features
Interior
Bedrooms & bathrooms
- Bedrooms: 1
- Bathrooms: 2
- Full bathrooms: 1
- 1/2 bathrooms: 1
- Main level bathrooms: 2
- Main level bedrooms: 1
Bedroom
- Level: Main
Bathroom
- Features: 2-Piece
- Level: Main
Other
- Features: 3-Piece
- Level: Main
Den
- Level: Main
Kitchen
- Level: Main
Laundry
- Level: Main
Living room
- Level: Main
Heating
- Forced Air
Cooling
- Central Air
Appliances
- Included: Built-in Microwave, Dishwasher, Dryer, Refrigerator, Stove, Washer
- Laundry: In-Suite
Features
- Separate Heating Controls
- Windows: Window Coverings
- Has fireplace: No
Interior area
- Total structure area: 580
- Total interior livable area: 580 sqft
- Finished area above ground: 580
Property
Parking
- Total spaces: 1
- Parking features: Private Drive Single Wide
- Garage spaces: 1
Features
- Stories: 1
- Patio & porch: Open
- Frontage type: South
Lot
- Features: Urban, Arts Centre, Business Centre, City Lot, Hospital, Library, Park, Place of Worship, Public Transit, Rec./Community Centre, Shopping Nearby
Details
- Parcel number: 237430716
- Zoning: SGA-4
Construction
Type & style
- Home type: Condo
- Architectural style: Apartment
- Property subtype: Condo/Apt Unit, Residential, Condominium
- Attached to another structure: Yes
Materials
- Concrete, Steel Siding
- Roof: Other
Condition
- 0-5 Years
- New construction: No
- Year built: 2022
Utilities & green energy
- Sewer: Sewer (Municipal)
- Water: Municipal
Community & HOA
HOA
- Has HOA: Yes
- Amenities included: Barbecue, Elevator(s), Fitness Center, Game Room, Party Room, Roof Deck, Parking
- Services included: Building Maintenance, Central Air Conditioning, Common Elements, Heat, Internet, Water
- HOA fee: C$643 monthly
Location
- Region: Kitchener
Financial & listing details
- Price per square foot: C$516/sqft
- Annual tax amount: C$3,444
- Date on market: 10/3/2026
- Inclusions: Built-in Microwave, Dishwasher, Dryer, Refrigerator, Stove, Washer, Window Coverings
Price history
| Date | Event | Price |
|---|---|---|
| 10/3/2026 | Listed for sale | C$299,000C$516/sqft |
Source: ITSO #40868046 Report a problem | ||
Public tax history
Tax history is unavailable.
Climate risks
Neighborhood: City Commercial Core
Nearby schools
GreatSchools rating
No schools nearby
We couldn't find any schools near this home.


Similar homes
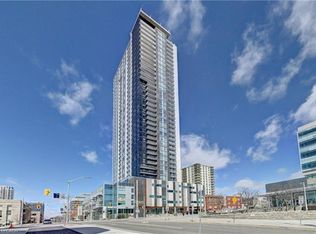
- C$348,9001 bd2 ba586 sqft60 Frederick St #1213, Kitchener, ON N2H 0C7For Sale
 MLS ID #40865130, Ajay Shah, Broker of Record, HOMELIFE MIRACLE REALTY LTD. ITSO
 - C$275,0001 bd1 ba811 sqftKaufmann Lofts, Kitchener, ON N2G 1C3For Sale
 MLS ID #40867332, Soni Chachad, Broker, Keller Williams Edge Realty. ITSO
 - C$279,9001 bd1 ba622 sqft410 King St W #218, Kitchener, ON N2G 1C3For Sale
 MLS ID #40866276, Christina Rooney, Salesperson, C M A REALTY LTD.. ITSO
 - C$269,9001 bd1 ba610 sqftEastwood Community 55+, Kitchener, ON N2G 4T8For Sale
 MLS ID #40868830, Rebecca Dorey, Salesperson, RE/MAX SOLID GOLD REALTY (II) LTD.. ITSO
